
Screened Patio Enclosure in Katy, TX
Photos of a Katy backyard where a new patio roof was framed, then enclosed with brick columns, screen panels and a screen door.
By the Texas Greatest Remodelers team
Updated November 14, 2026
This project in Katy, Texas, added a covered patio along the back of a brick home and enclosed it with screens. The photos below show the roof being framed, the screen frames going in between brick columns, and the finished screened room. For more about this kind of work, see our patio covers and concrete service.
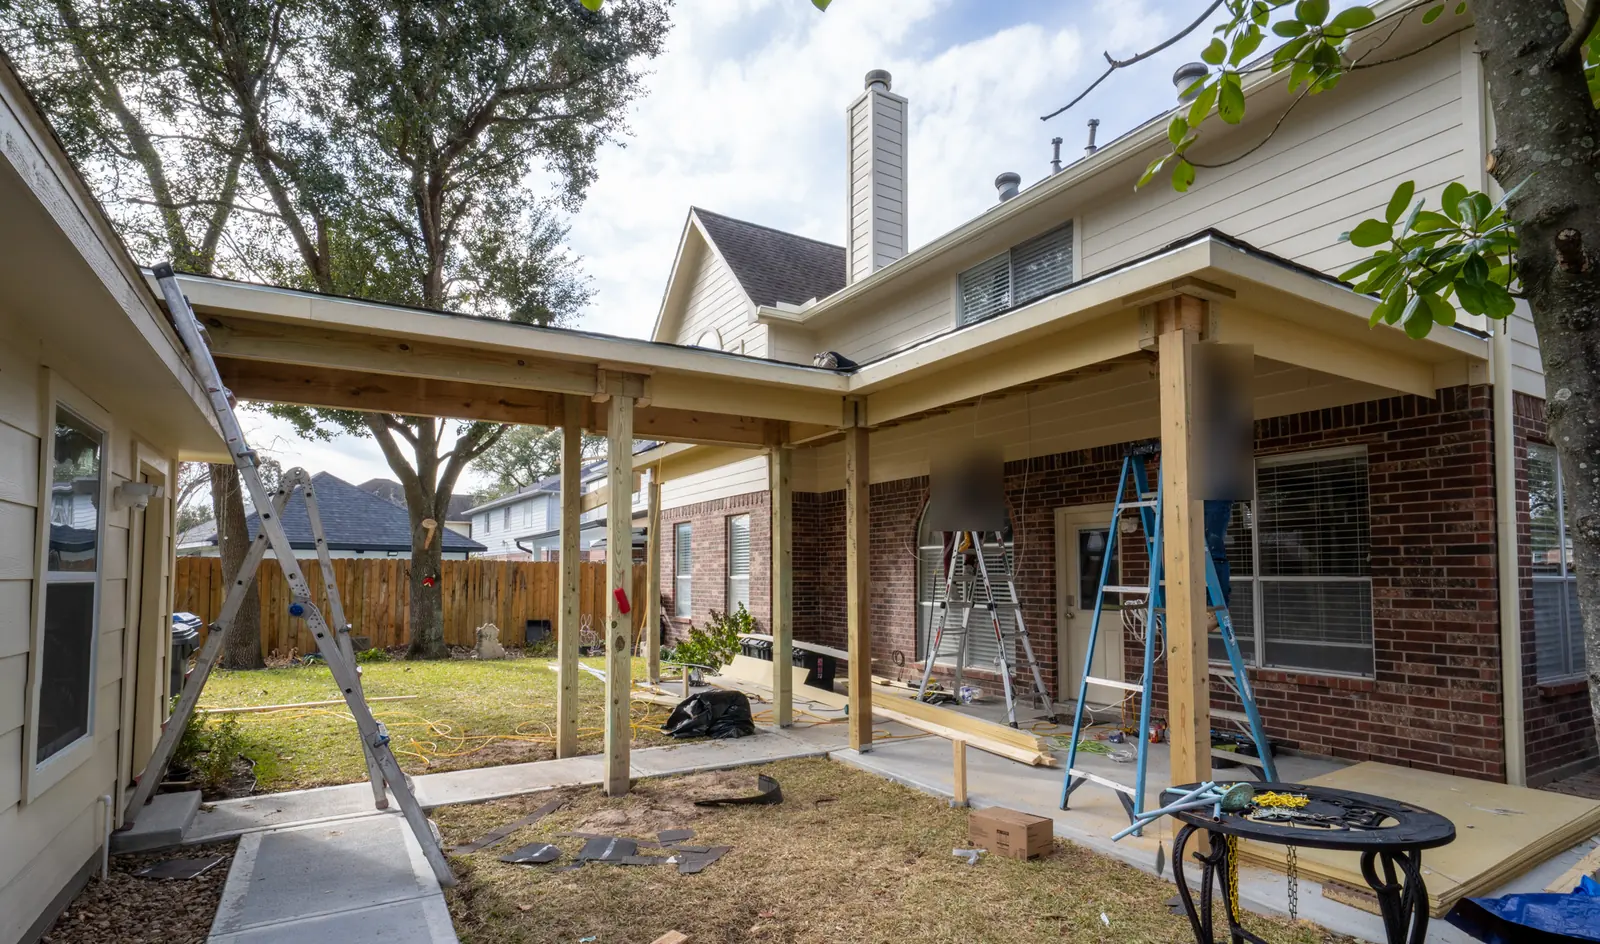
During: framing the patio roof
The first photo shows the new patio roof being built off the existing roofline, with wood posts and beams, the ceiling being prepared, and ladders and materials in the yard while the crew worked.
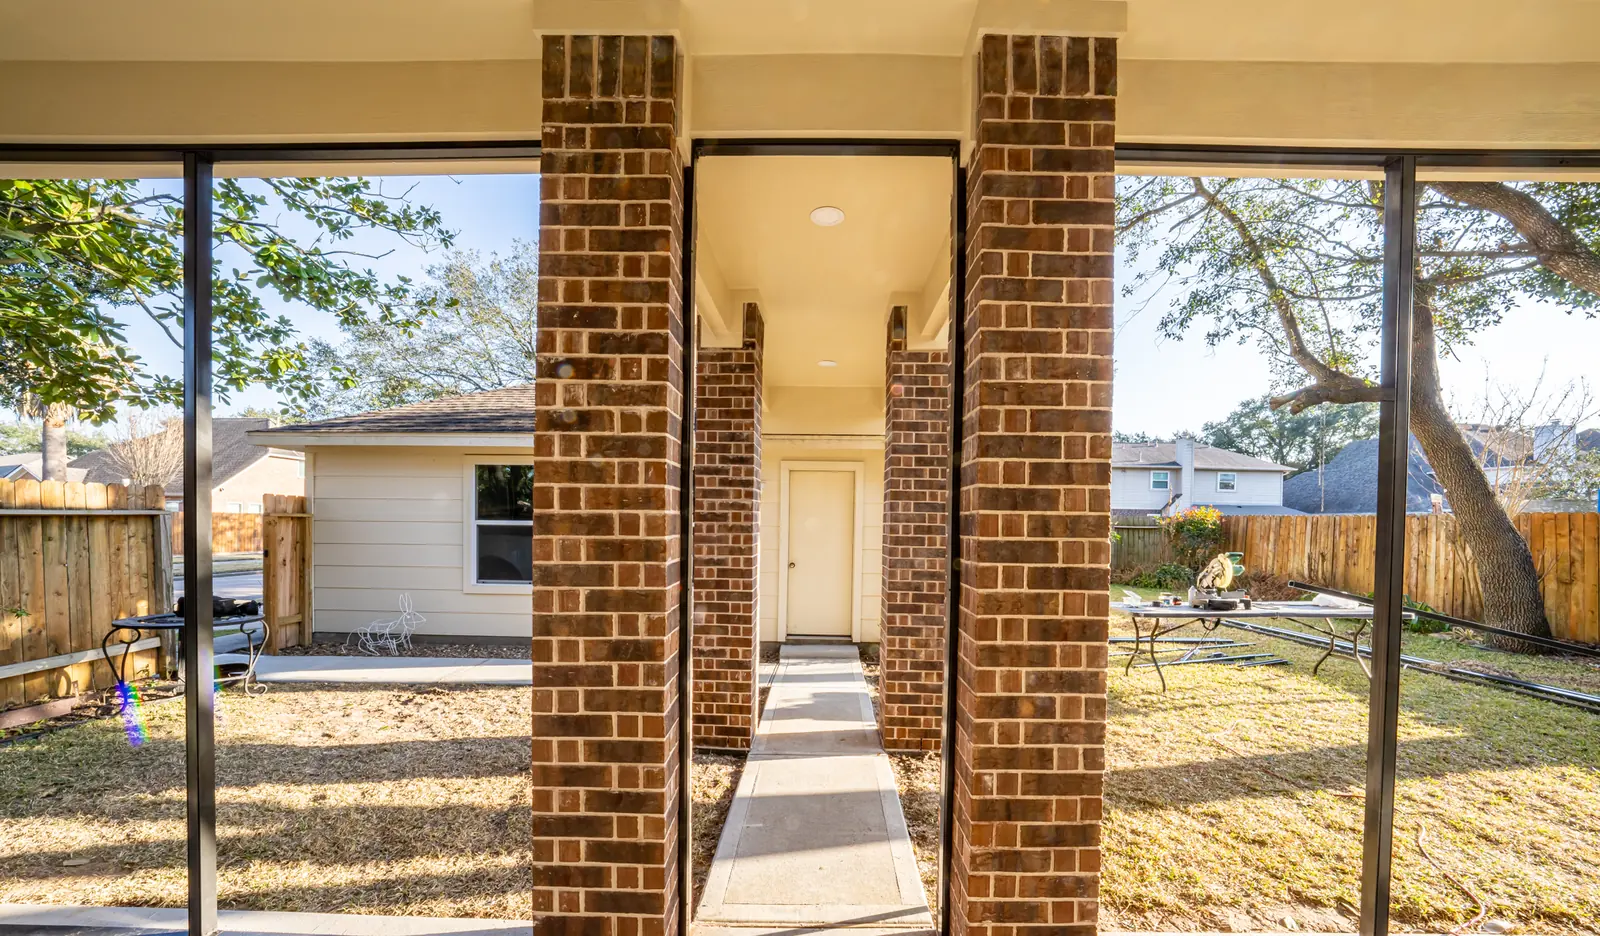
During: brick columns and screen frames
Next, the posts were finished as brick columns to match the house, and dark screen frames were installed between them, with a walkway left open to the side of the yard.
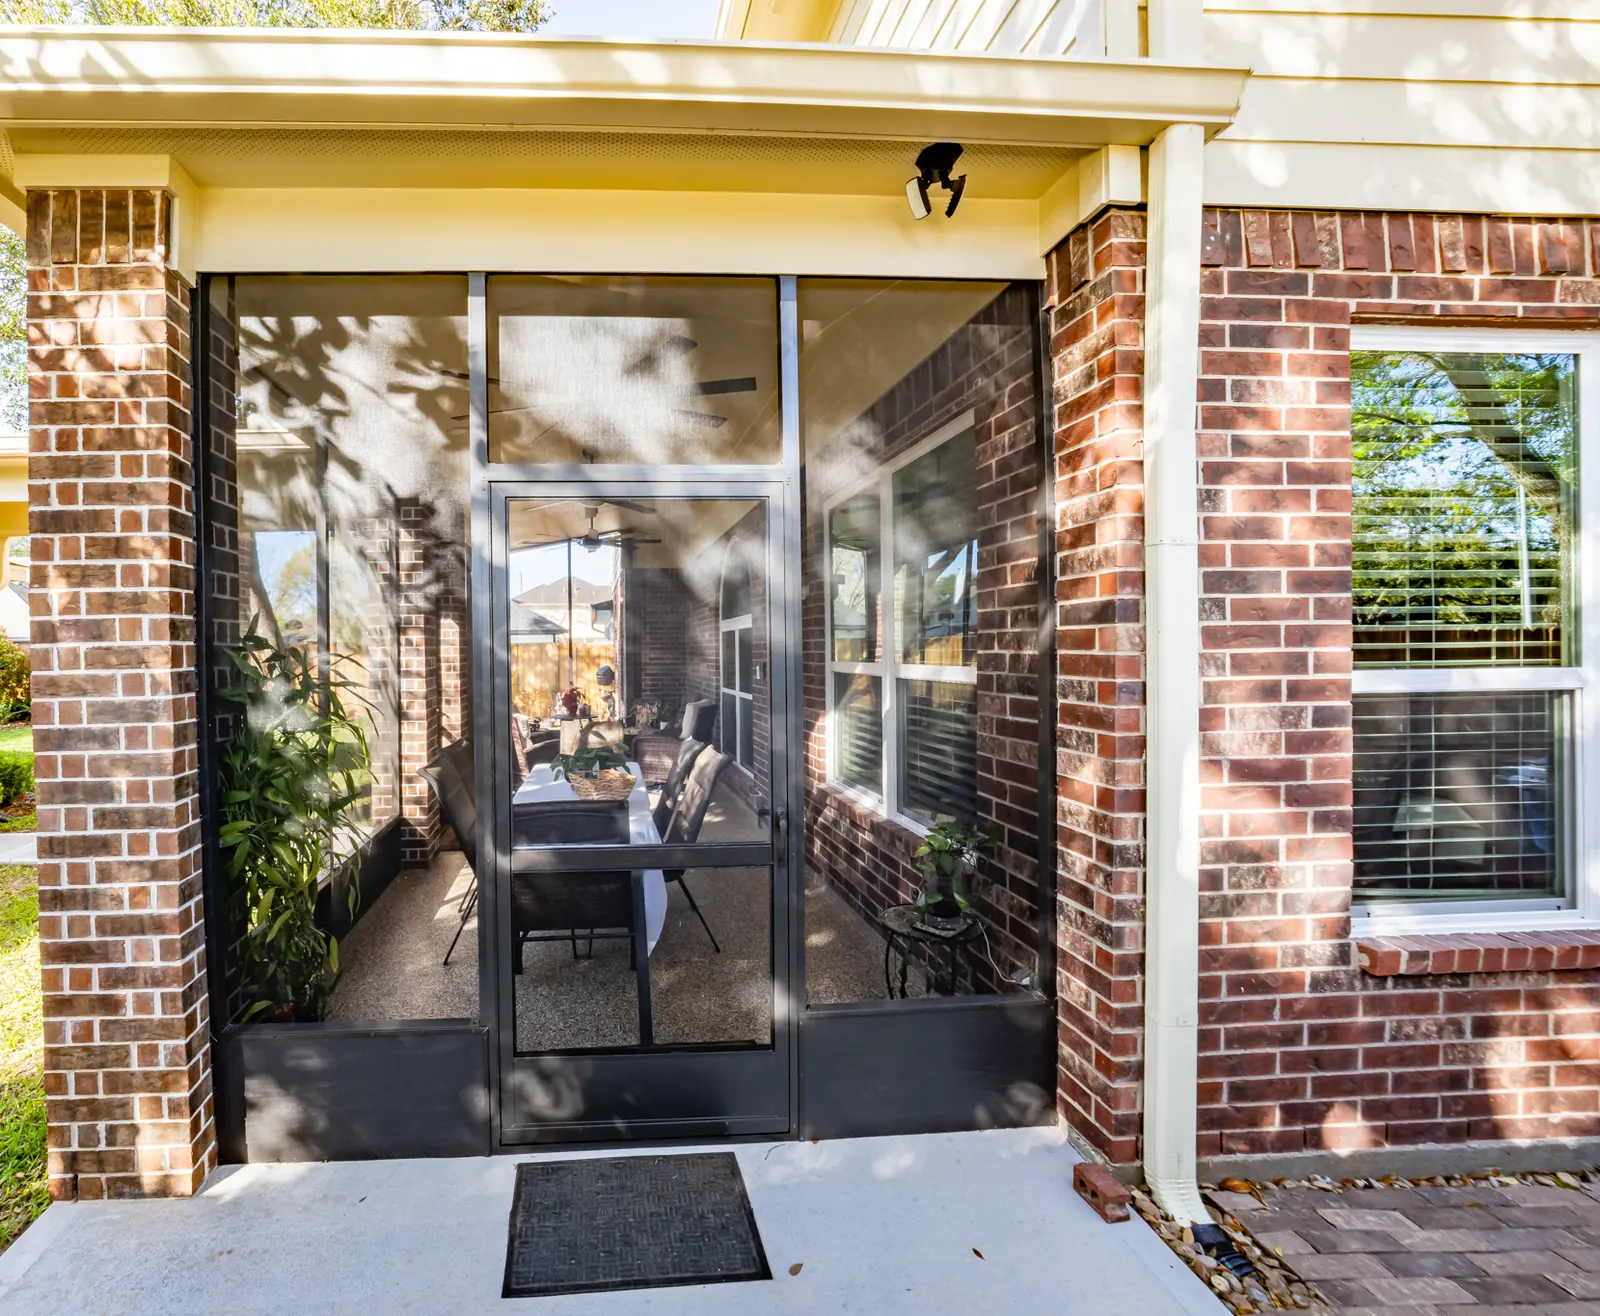
After: a finished screened room
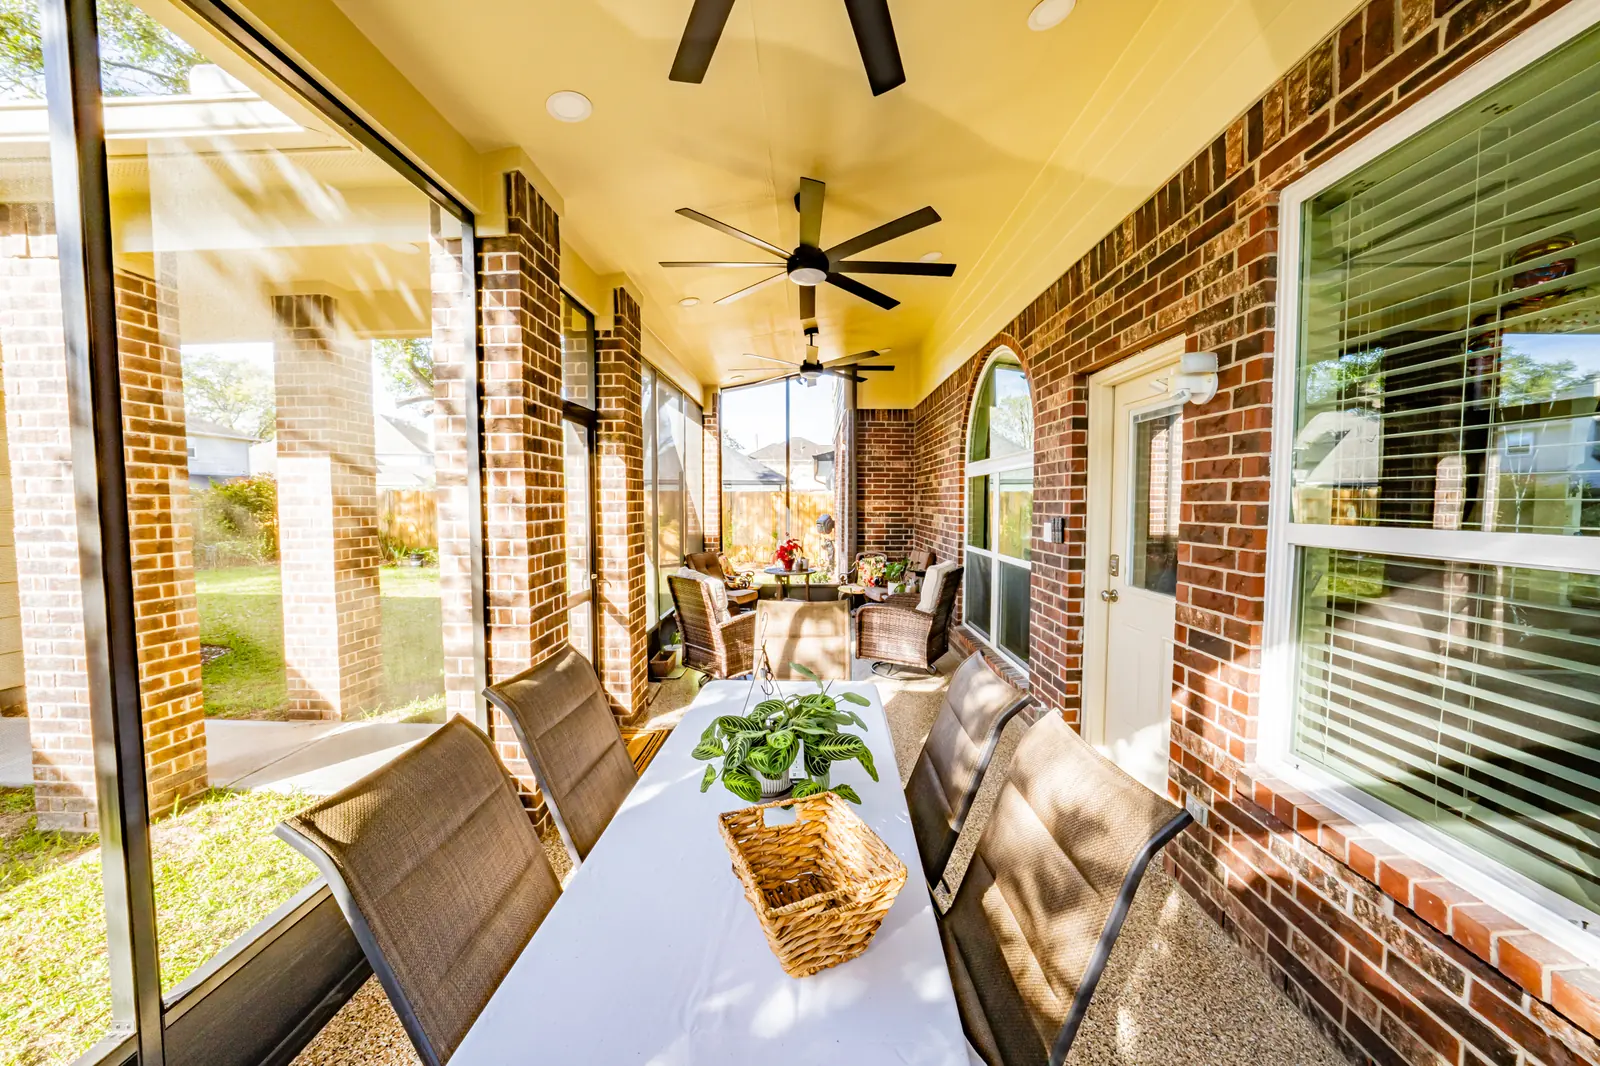
The finished enclosure has dark-framed screen panels with a solid kick panel at the bottom and a matching screen door. Inside, the ceiling is finished in a light color with recessed lights and three ceiling fans, and the brick wall and windows of the house form the back wall of the room.

Planning a similar backyard
Before you plan a project like this, think about which part of the yard gets the afternoon sun, where you want fans, lights and power, and whether your HOA needs to approve the design. On our patio jobs, HOA submission goes first, the city permit second, construction third. The slab is poured to the cover's spec, the drainage slope is set before the pour, and our own crew frames the roof and runs the electrical and gas.
How we build patios
Every patio Texas Greatest Remodelers builds is backed by our Lifetime Transferable Warranty, and one contractor handles the slab, the cover and the permit. We handle the permit process for you, so the paperwork is done before the first shovel goes in the ground. With our $0 Down policy, there is no deposit to start. See more about our work in Katy.
Start your project
If your home needs similar work, start your project with a free estimate. You can also read more about patio covers and concrete with Texas Greatest Remodelers.
Experience the Difference
Let us show you what a professional, transparent remodeling experience looks like.