
Laundry Room Remodel in Houston, TX
Before and after photos of a Houston laundry room that went from bare shelves to cabinets, a stone countertop and a utility sink.
By the Texas Greatest Remodelers team
Updated November 15, 2026
This project in Houston, Texas, turned a plain laundry room into a room with storage, counter space and a sink. The photos below show the room before work started and after it was finished. For more about smaller remodels like this, see our home remodeling service.
Before: shelves and a bare wall
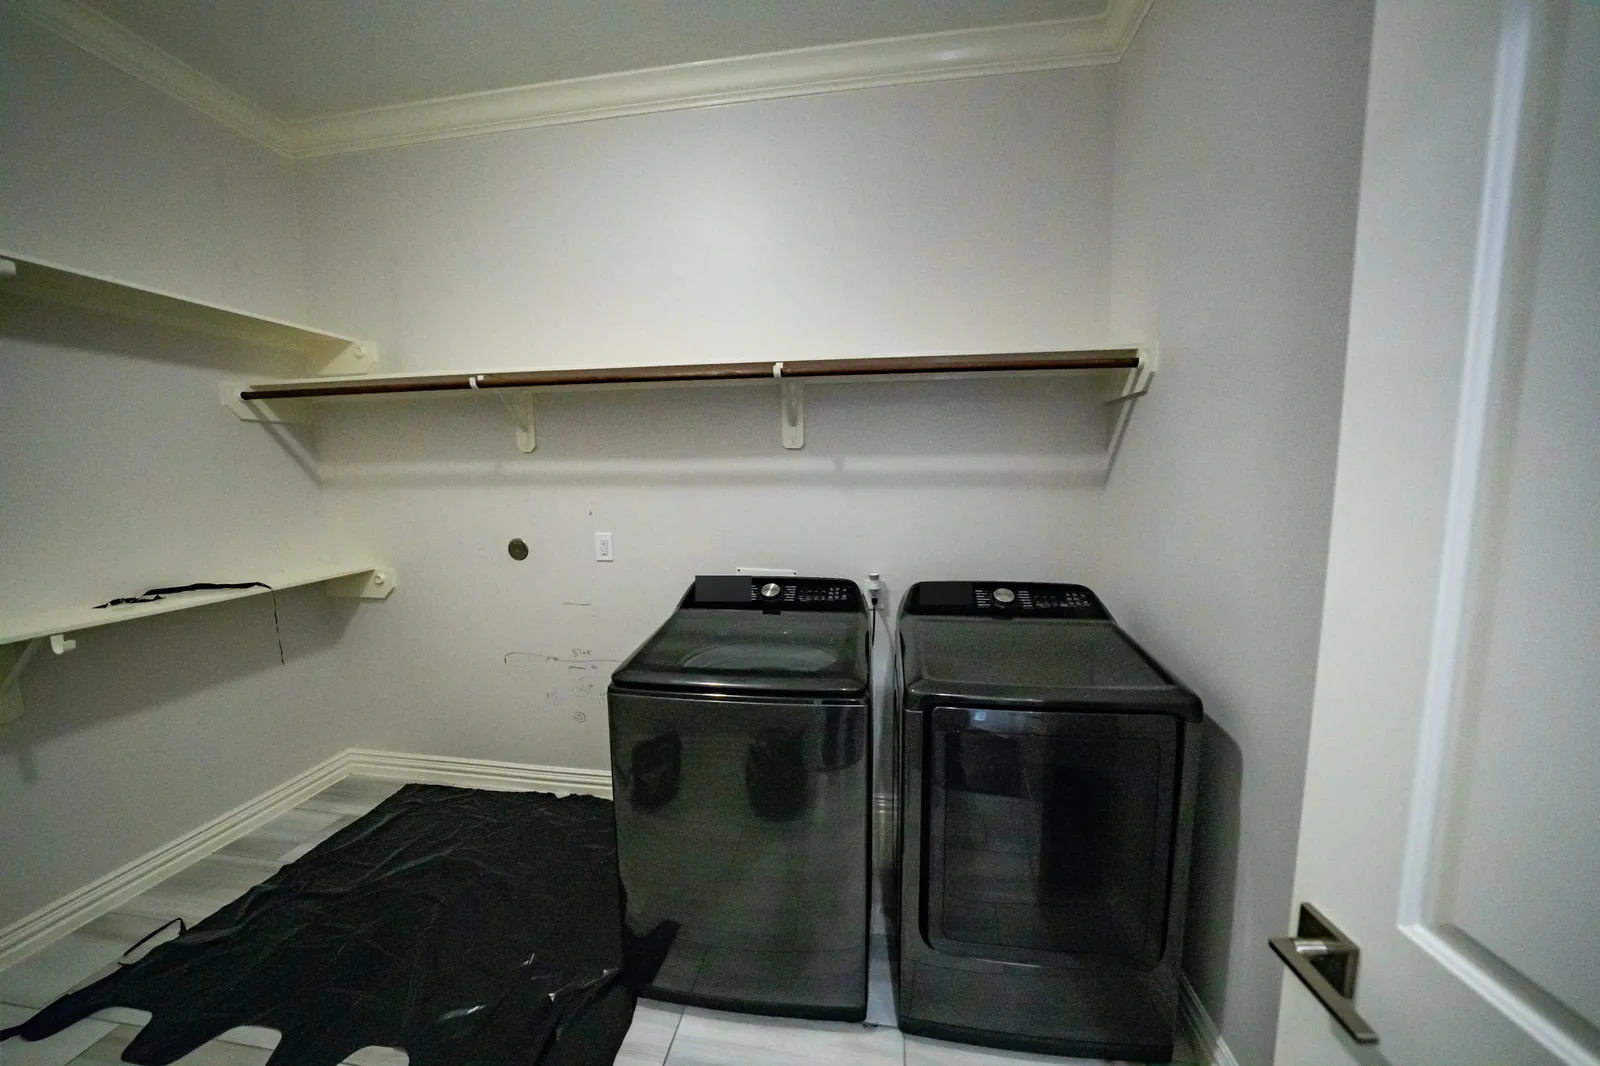
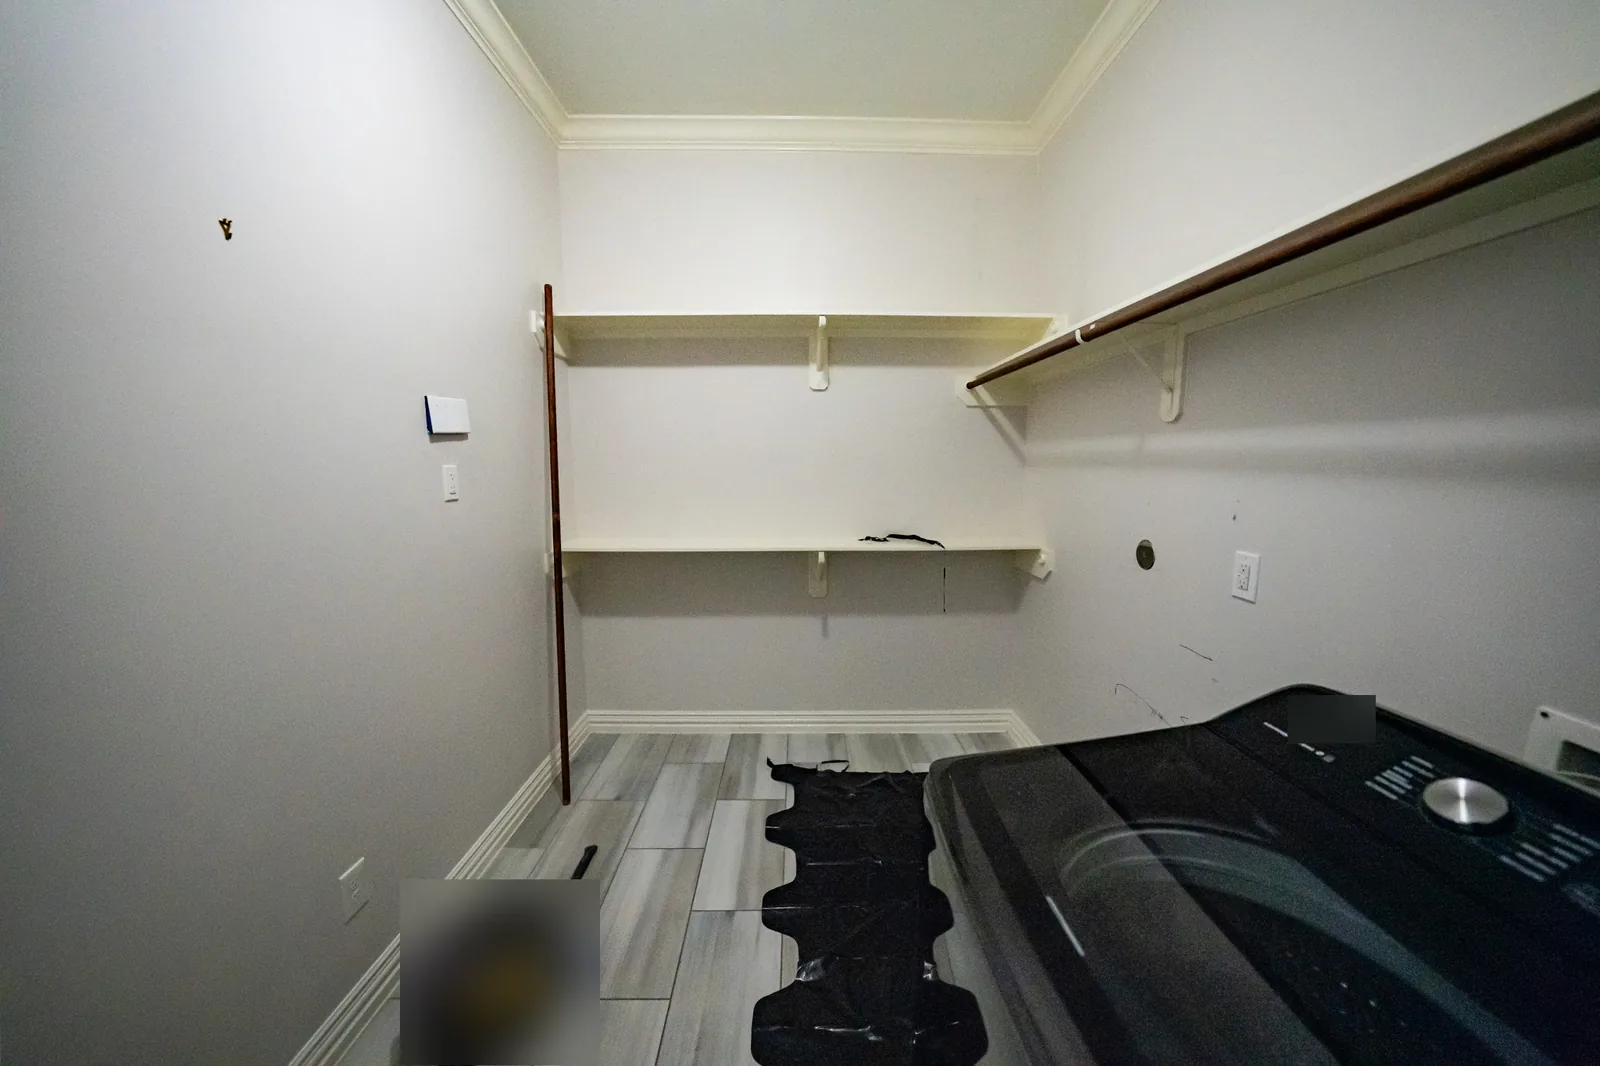
Before the remodel, the room had painted wood shelves on brackets and a single hanging rod. The wall where the sink was going to go was bare, with the sink location and plumbing marked on it in pencil, and the floor was covered to protect it during the work.
After: cabinets, a countertop and a sink
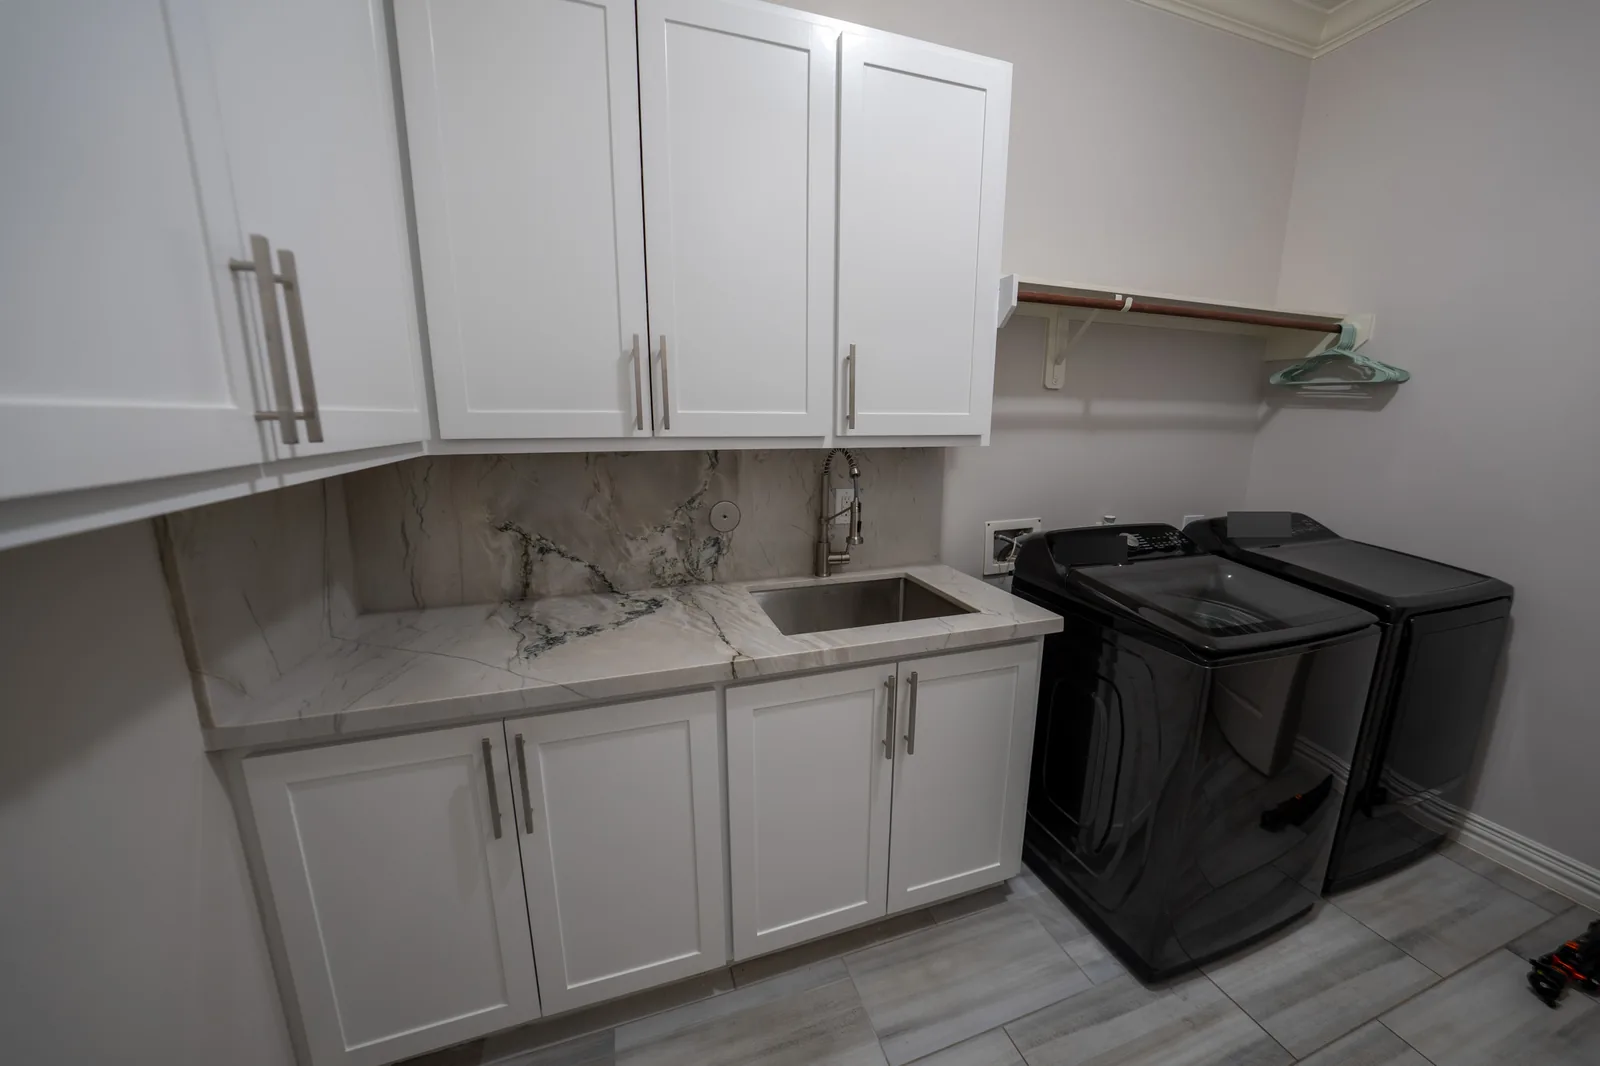
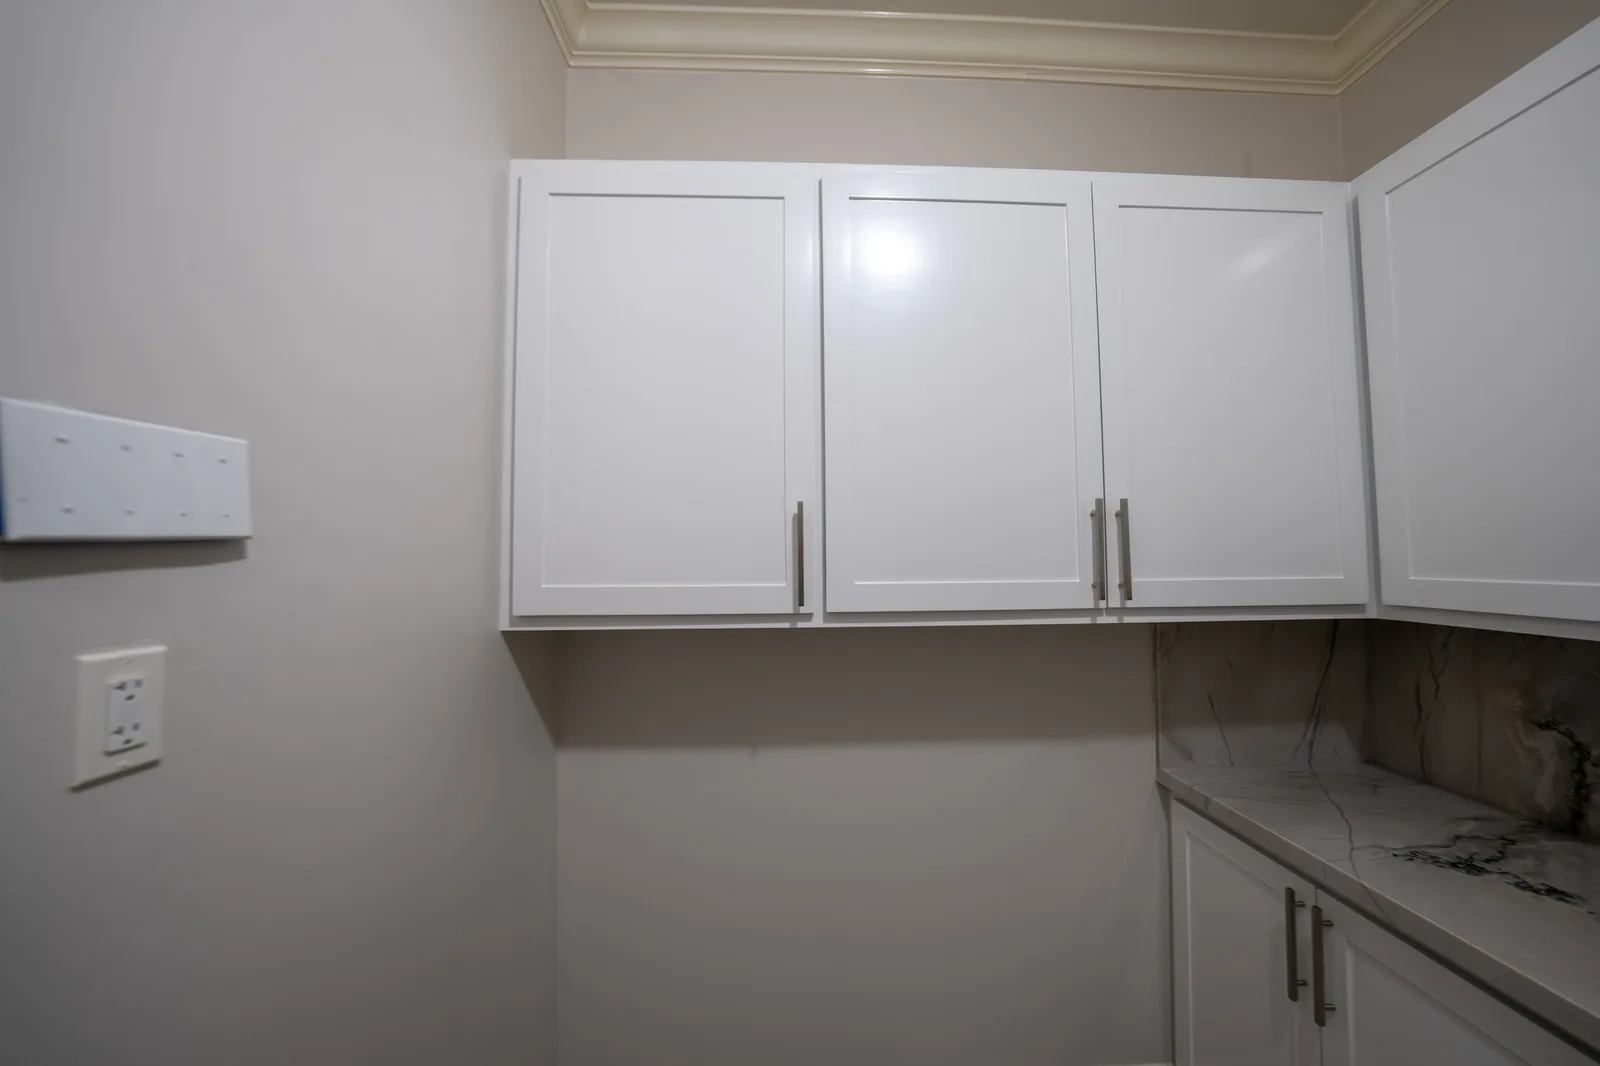
After the remodel, white shaker upper cabinets run along two walls, with brushed nickel bar pulls. Below them, white base cabinets hold a stone countertop with gray and green veining and a full-height matching backsplash. An undermount stainless sink with a pull-down faucet is set into the counter, and the hanging rod stays above the washer and dryer.

Planning a laundry room remodel
Before you plan a laundry room like this, measure the washer and dryer and leave room for the doors to open. Decide whether you want a sink, since it needs a drain and supply lines on that wall, and mark where it will go before cabinets are ordered. Think about what you want to store, how high the upper cabinets should hang above the machines, and whether you still want a rod for hanging clothes. Plan outlets and lighting at the same time, while the walls are open.
Small rooms, same process
A laundry room uses many of the same trades as a kitchen: plumbing for the sink, electrical, cabinets, countertops and paint. On our remodels, one in-house crew handles the work under one project manager and one warranty. With our $0 Down Payment policy, you pay nothing until your project is complete, and every single project is backed by our Lifetime Transferable Warranty.
Start your project
If your home needs similar work, start your project with a free estimate. You can also read more about home remodeling with Texas Greatest Remodelers.
Experience the Difference
Let us show you what a professional, transparent remodeling experience looks like.