
Kitchen Remodel in La Porte, TX: Opened Up With a New Island
Before, during and after photos of a La Porte kitchen that went from a closed galley to an open layout with a new island.
By the Texas Greatest Remodelers team
Updated November 14, 2026
This kitchen remodel in La Porte, Texas, started as a narrow galley kitchen closed off from the living room by a half wall with upper cabinets. The photos below show the kitchen before work began, with the wall and ceiling opened up, and after the remodel was finished. If you are planning something similar, see our kitchen remodeling service.
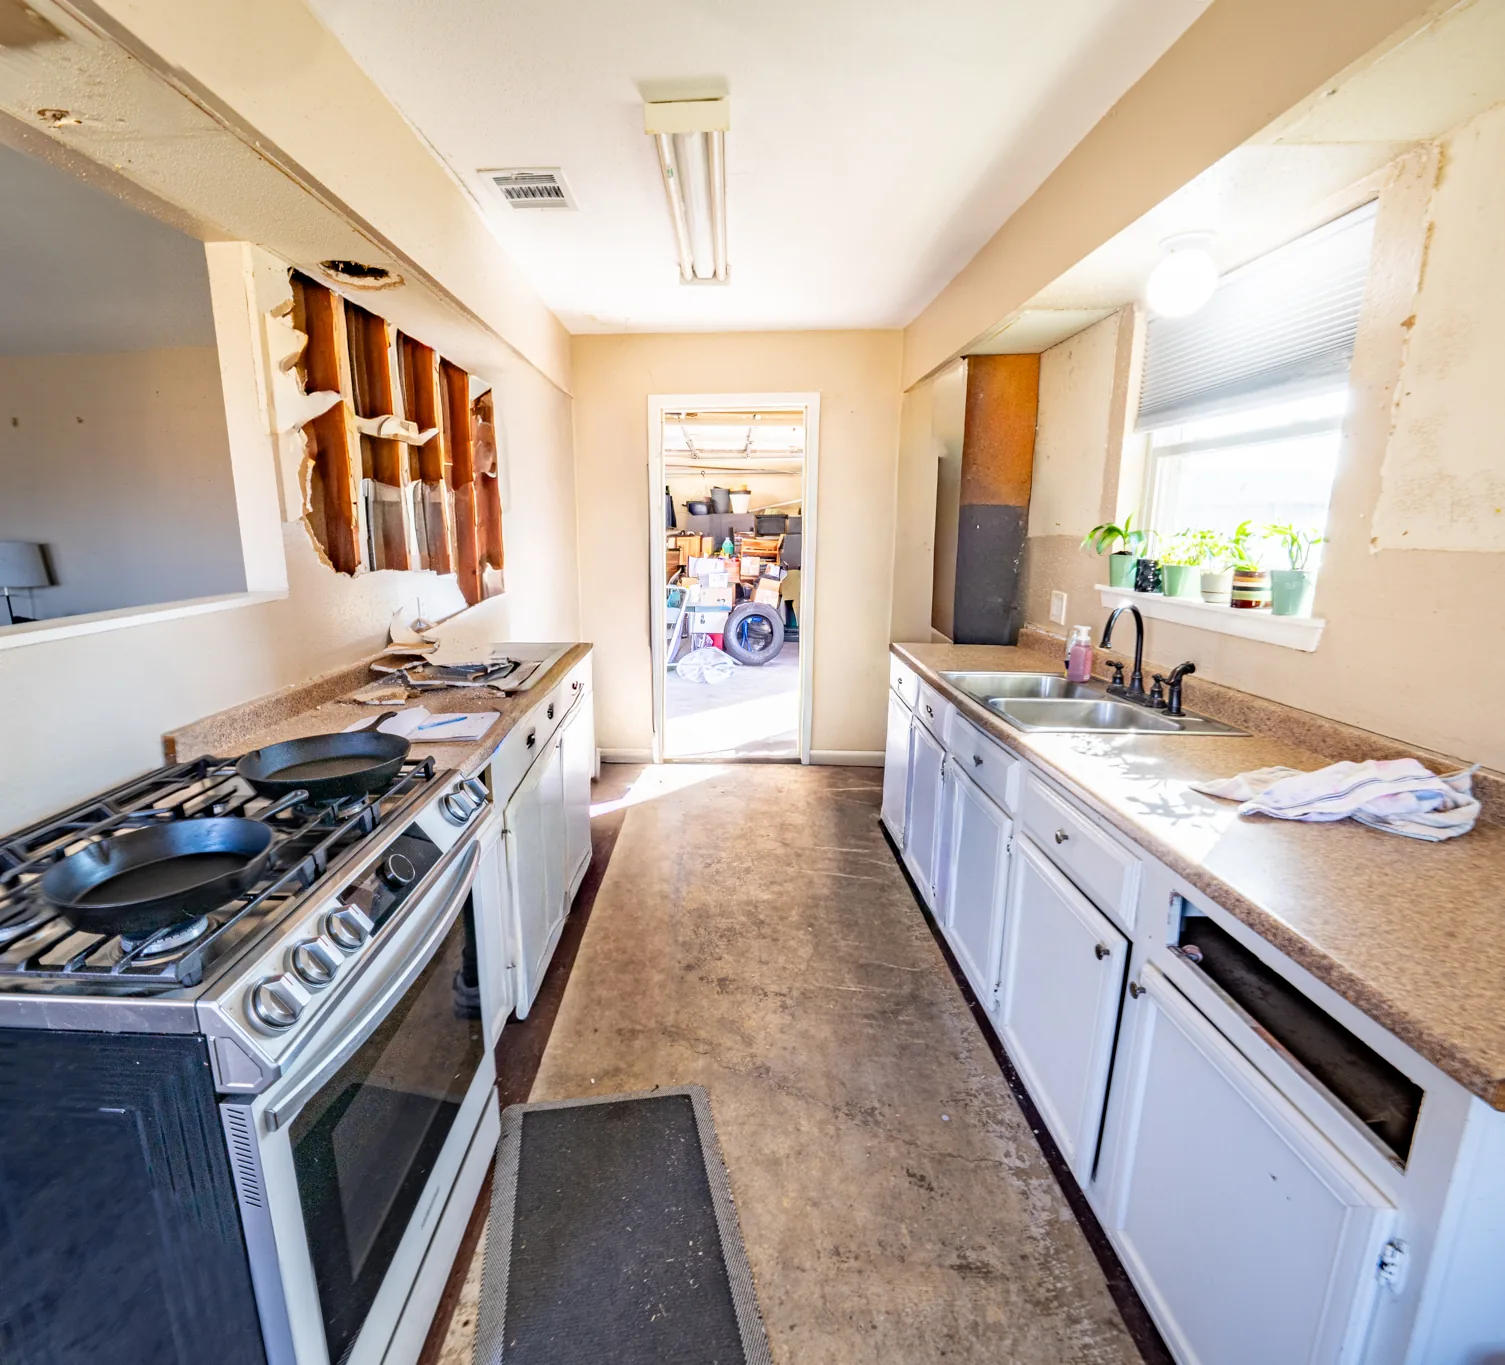
Before: a closed galley kitchen
Before the remodel, the cooking side and the sink side faced each other across a narrow aisle. A half wall with cabinets above it separated the kitchen from the living room, and the countertops were an older speckled laminate.
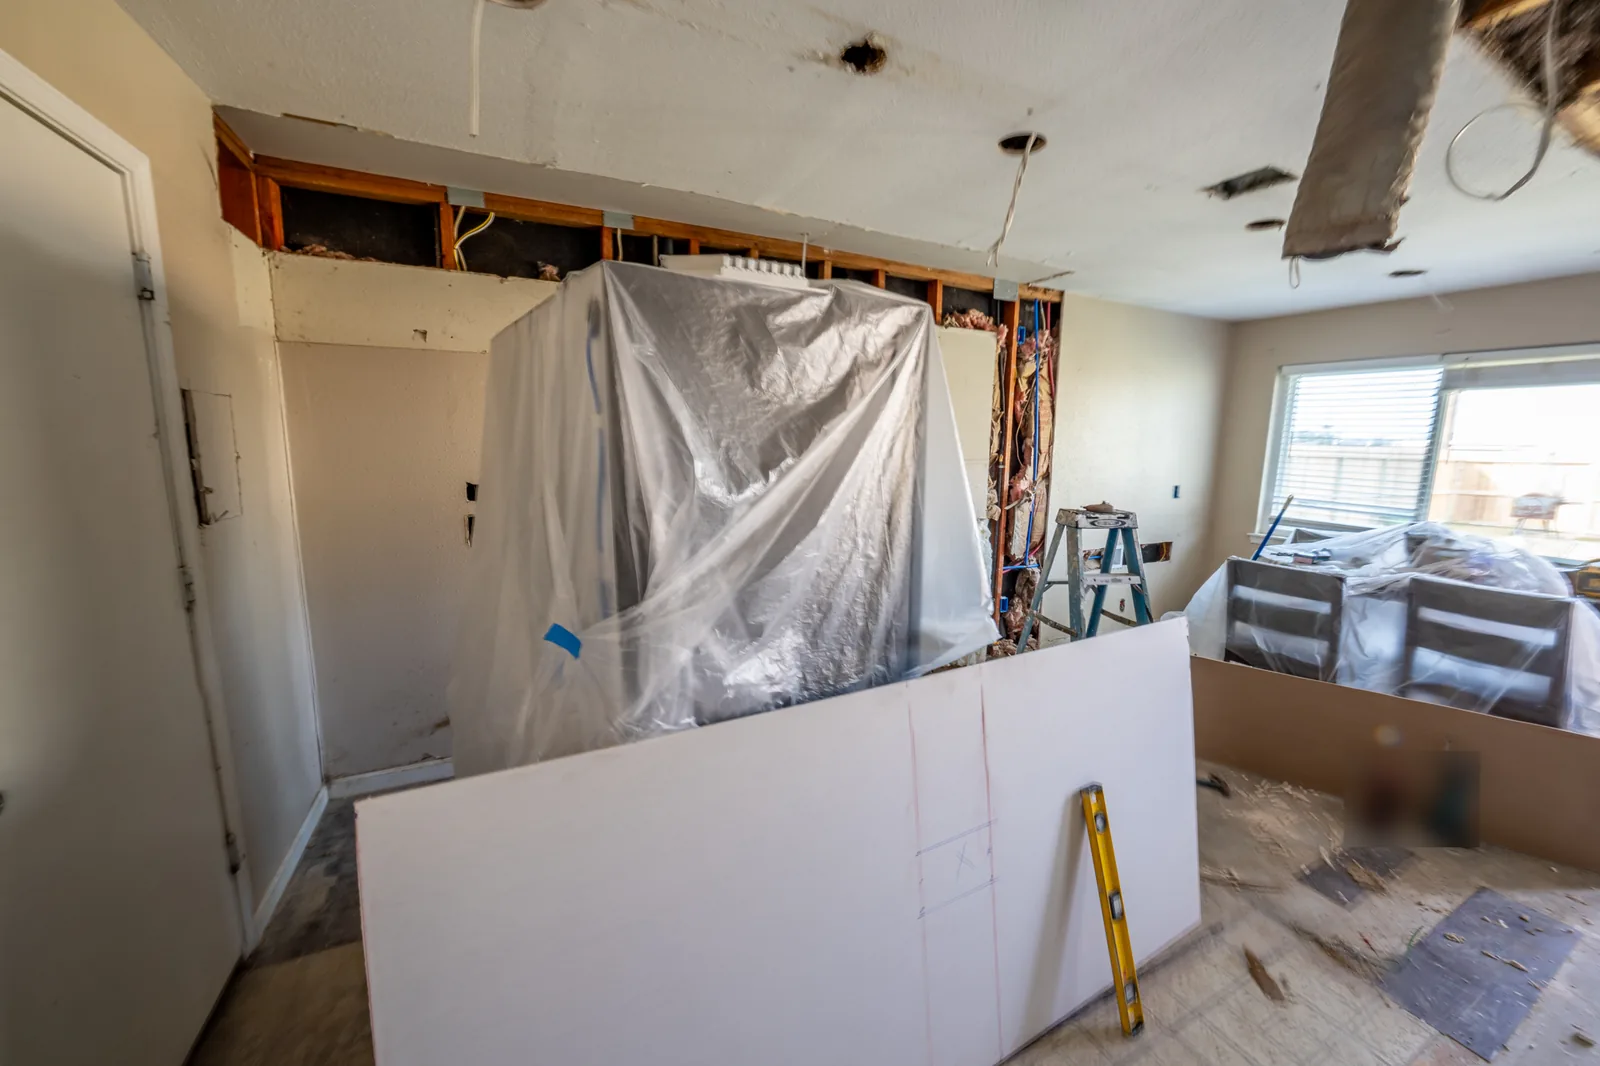
During: opening the wall
During demolition, the wall section and the ceiling above it were opened so the kitchen could join the living area. The photo shows the open framing, wiring and plumbing that had to be dealt with before any new finishes went in, with the refrigerator wrapped in plastic to keep it clean.
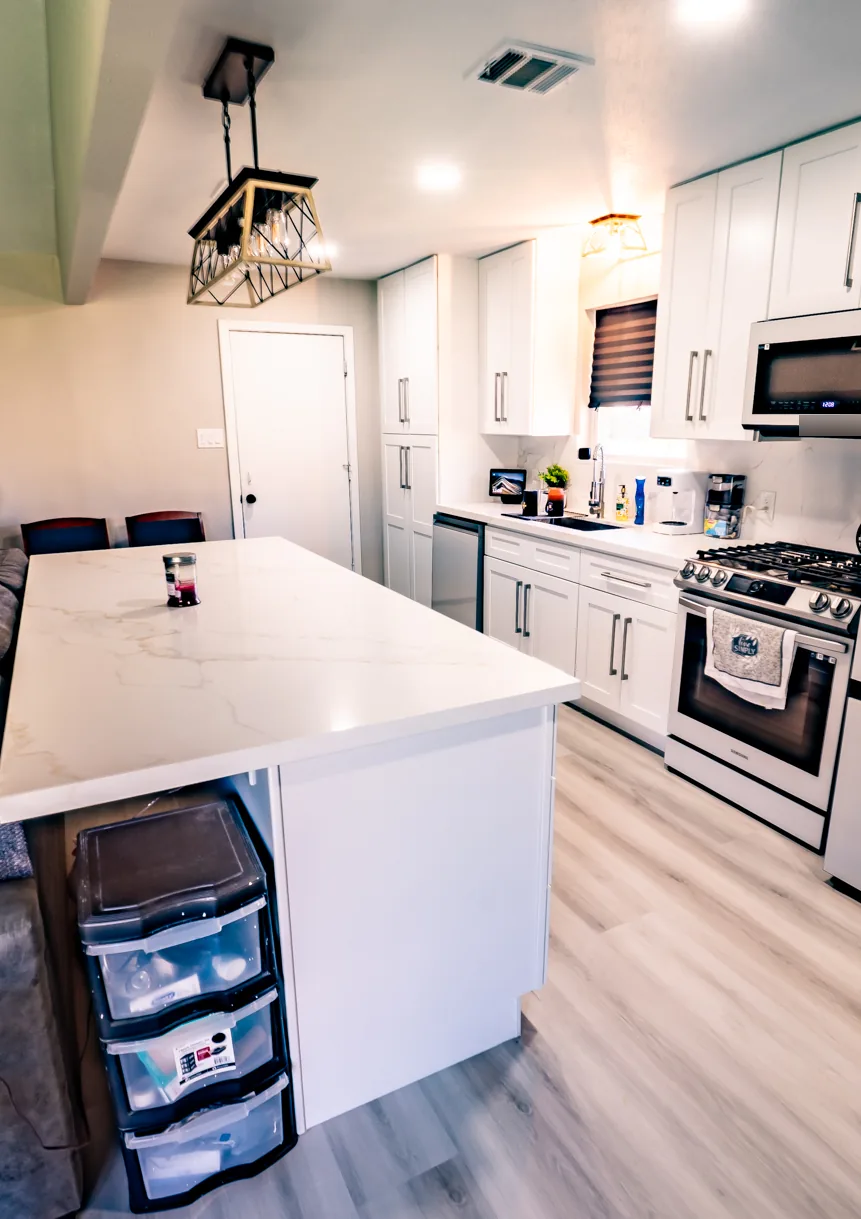
After: an open layout with a new island
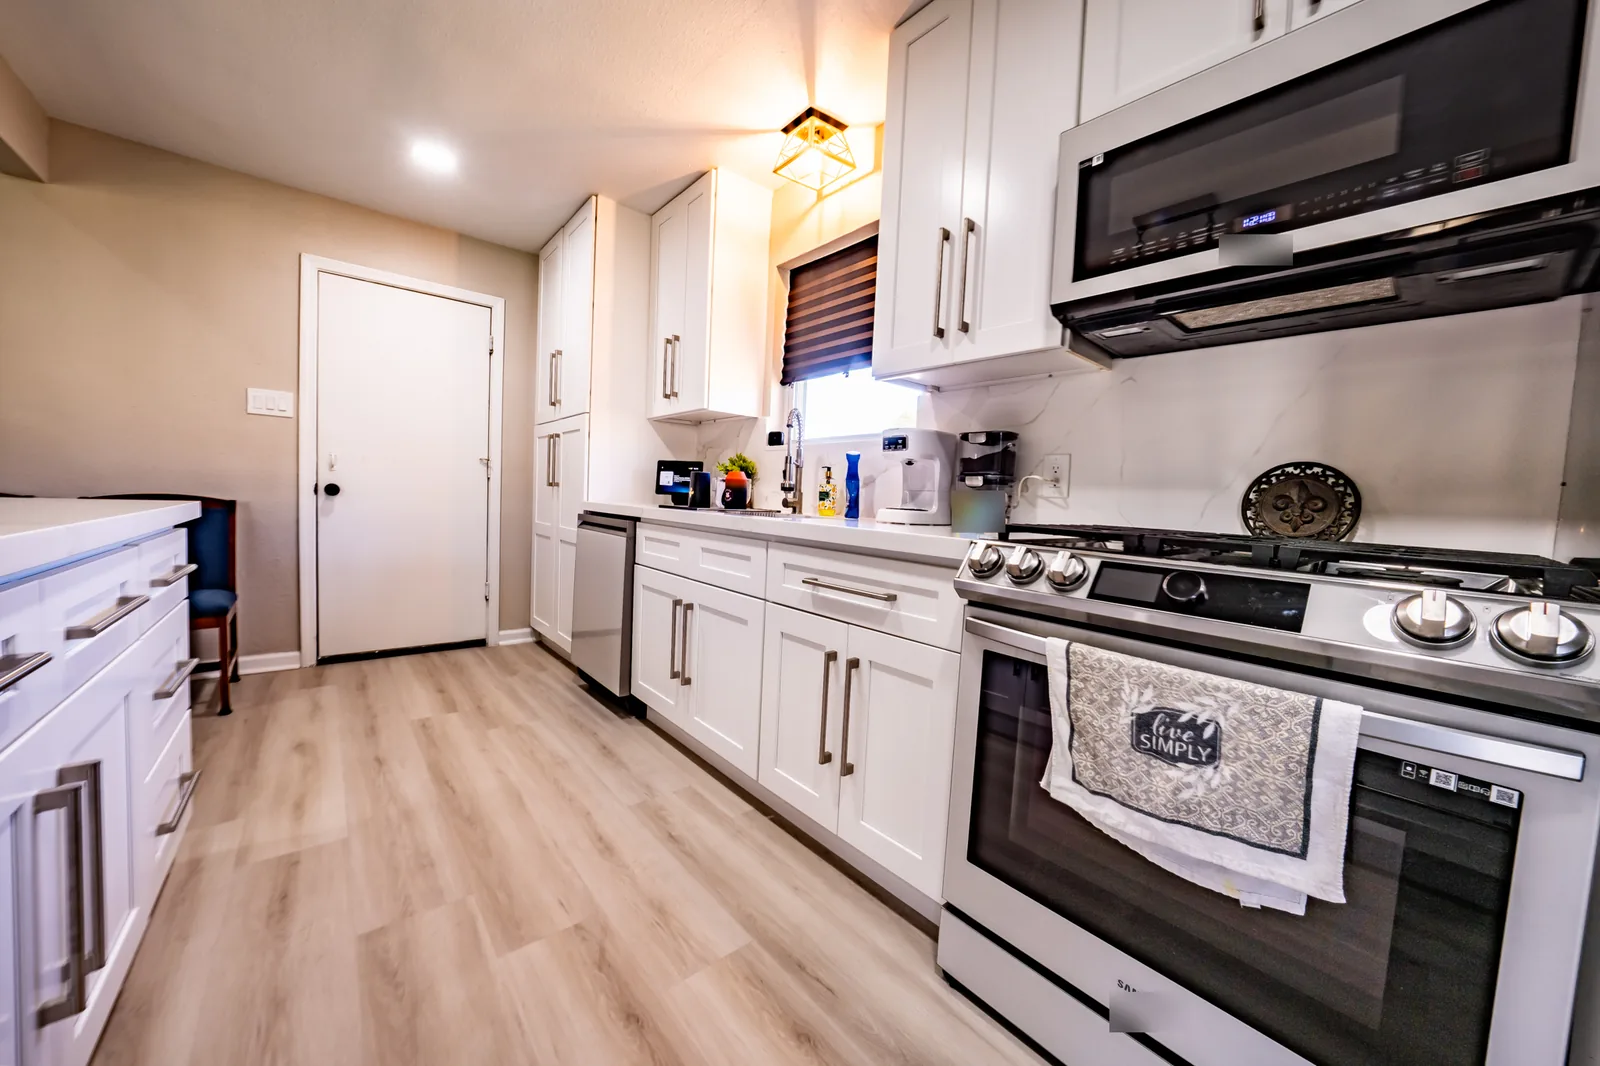
After the remodel, the kitchen opens to the living room. A new island with white cabinet drawers and a white veined countertop now sits where the wall used to be, with seating on the living-room side and a black and gold pendant light above it. The perimeter has white shaker cabinets with long bar pulls, matching veined countertops and a full-height slab-style backsplash behind the range. Wood-look plank flooring runs through the kitchen, and recessed lights replace the old fluorescent fixture.
The hall bathroom in the same home
The same home's hall bathroom was also updated. The photo shows marble-look tile on the shower walls, a recessed niche and shower floor in black and white hexagon tile, a white shaker vanity with black pulls and a lighted mirror.

How we run a kitchen remodel
On our kitchen projects, one in-house crew handles demolition, plumbing, electrical, cabinets, countertops, backsplash and lighting, under one project manager and one warranty. With our $0 Down Payment policy, you pay nothing until your new kitchen is complete. Every single project is backed by our Lifetime Transferable Warranty.
Start your project
If your home needs similar work, start your project with a free estimate. You can also read more about kitchen remodeling with Texas Greatest Remodelers.
Experience the Difference
Let us show you what a professional, transparent remodeling experience looks like.