
Kitchen and Bathroom Remodel in Bellville, TX
Before and after photos of a Bellville home where the kitchen and the primary bathroom were remodeled.
By the Texas Greatest Remodelers team
Updated November 14, 2026
This project in Bellville, Texas, covered the kitchen and the bathrooms of the same home. The photos below show both rooms before and after the remodel. For more about either job type, see our kitchen remodeling service and our bathroom remodeling service.
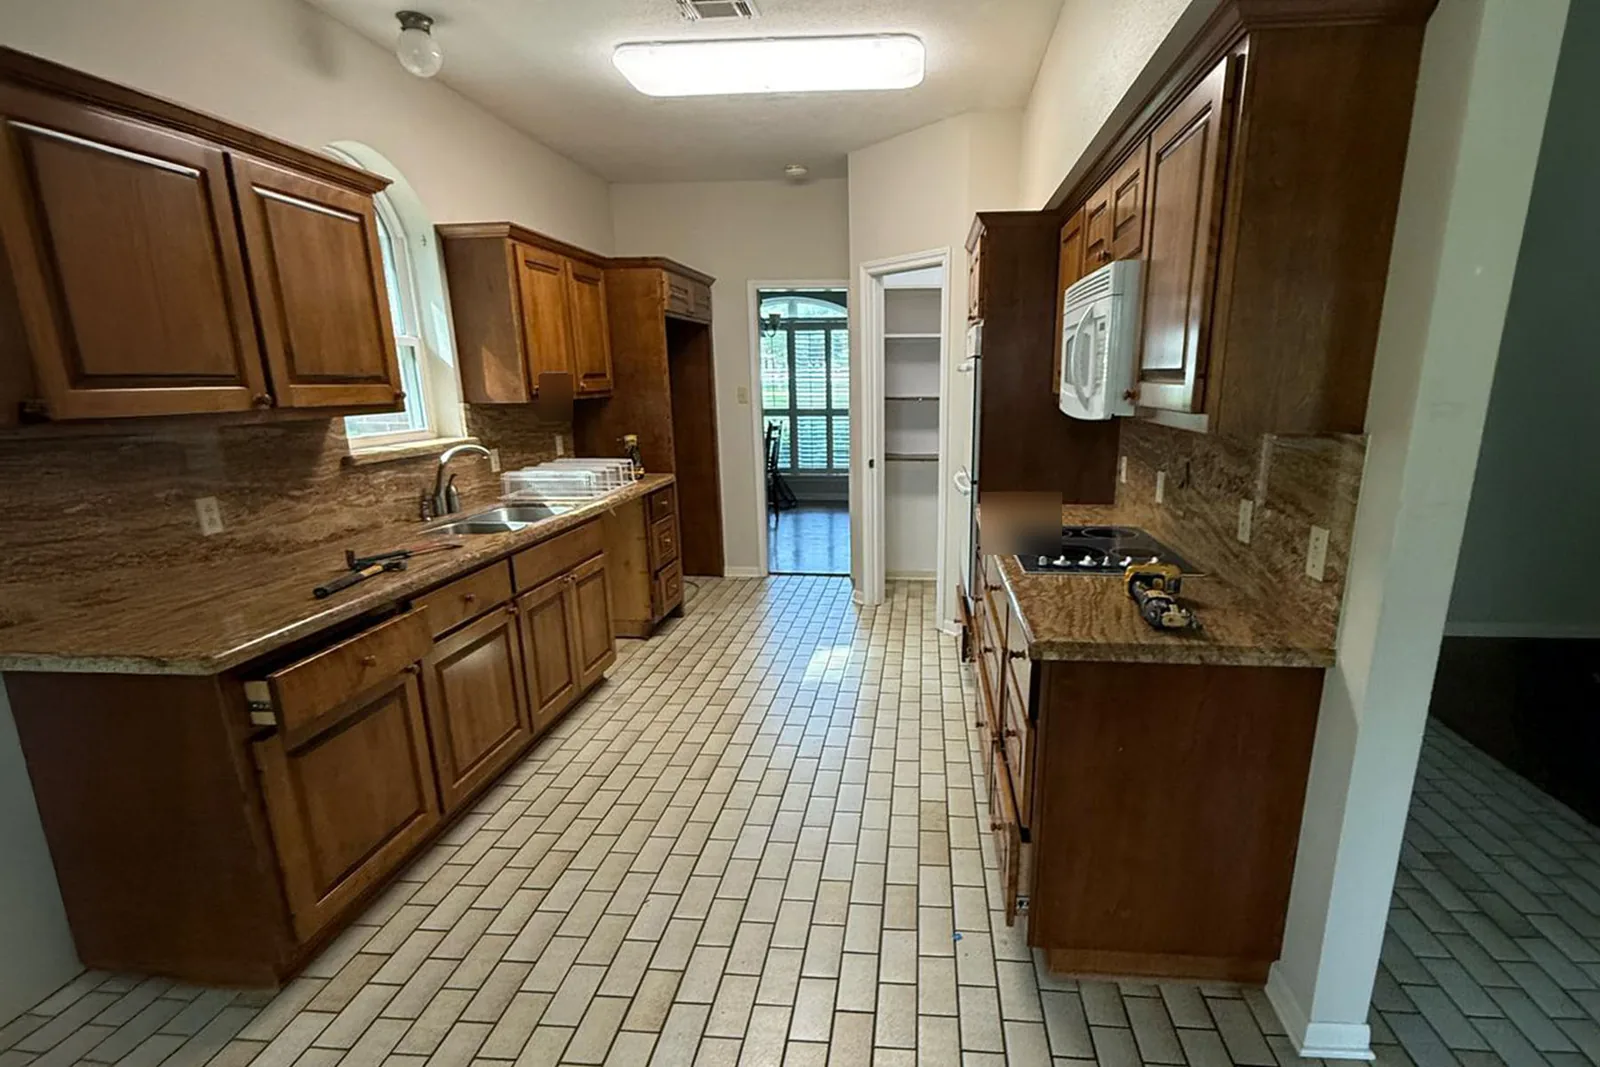
The kitchen before
Before the remodel, the kitchen had stained wood cabinets with raised-panel doors, brown stone-look countertops and backsplash, a cooktop set into the counter and a brick-pattern tile floor.
The kitchen after
After the remodel, the kitchen has white shaker cabinets, with glass-front upper cabinets near the ceiling and dark bar pulls. A wood range hood is the focal point over a stainless steel range. There is a white farmhouse sink under the arched window, a light textured tile backsplash with under-cabinet lighting, stainless appliances and wood-look plank flooring. The island has a large stone-look top with soft gray and tan veining.


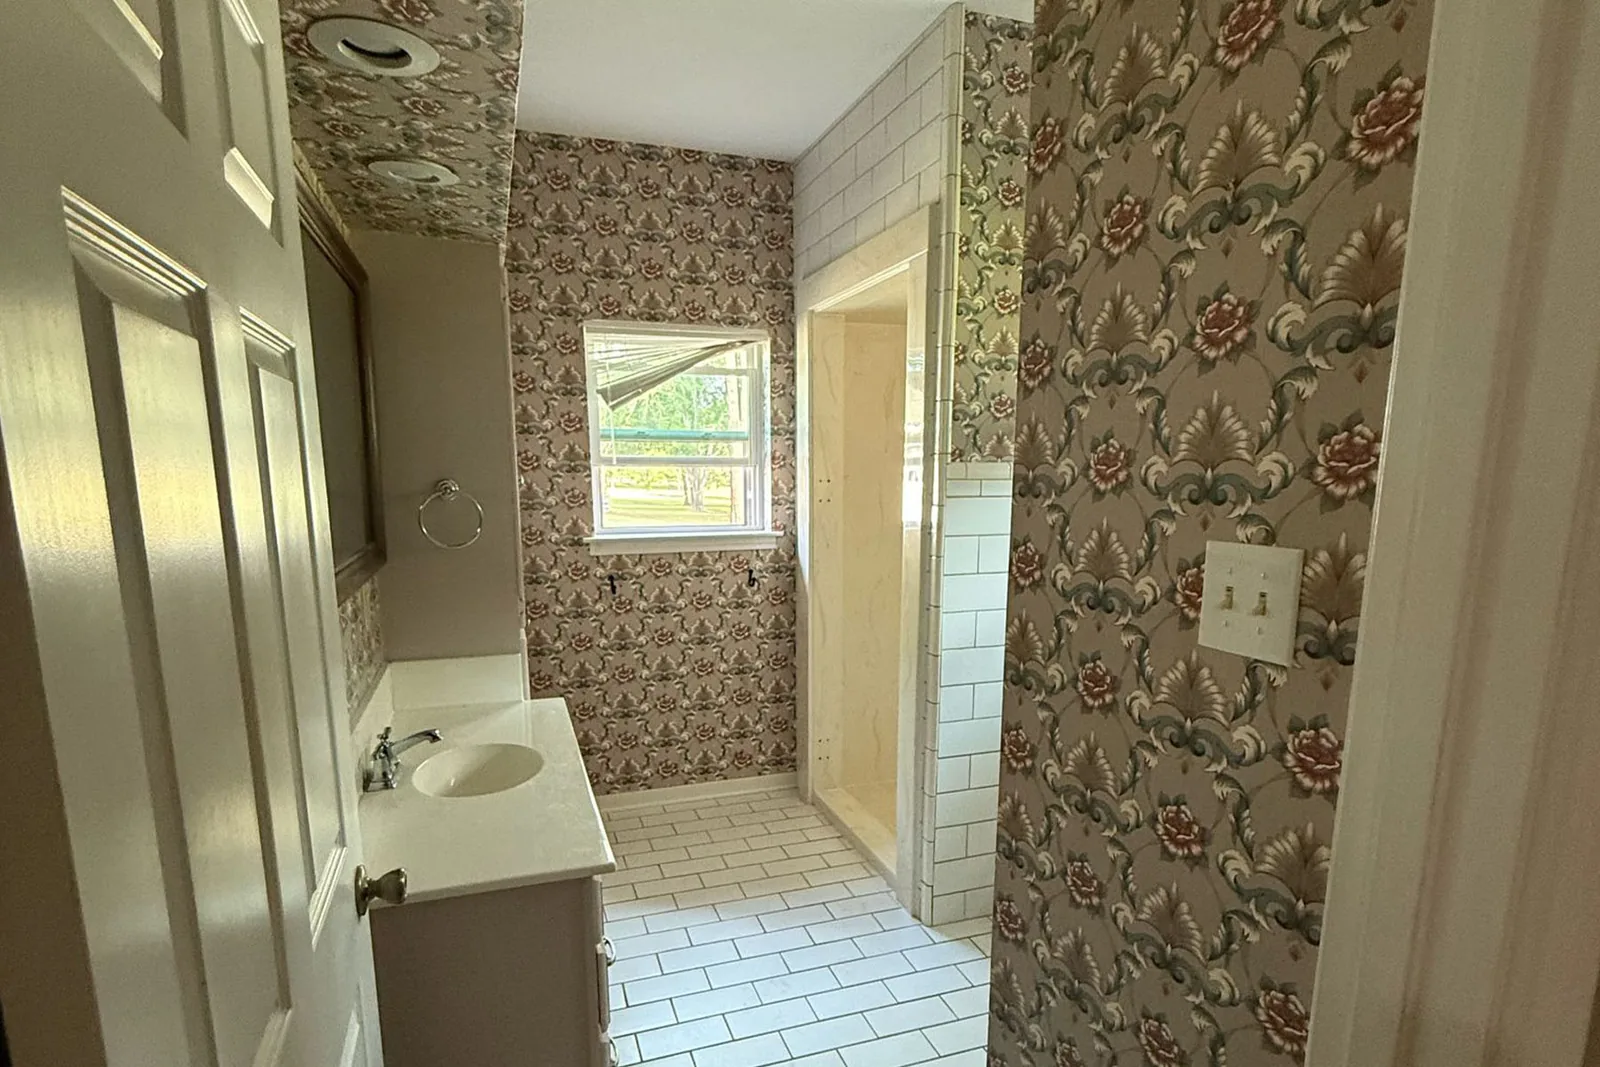
The primary bathroom before
The primary bathroom had floral wallpaper on the walls and ceiling, a small single vanity, a white subway-tile shower surround and a rectangular tile floor.
The primary bathroom after
After the remodel, large-format marble-look tile covers the floor and the wet walls. A frameless glass shower has a rain shower head, a handheld sprayer, two recessed niches and a mosaic shower floor. A white freestanding tub with a floor-mounted filler sits under a long window, and the white vanity has a stone-look top with an undermount sink.


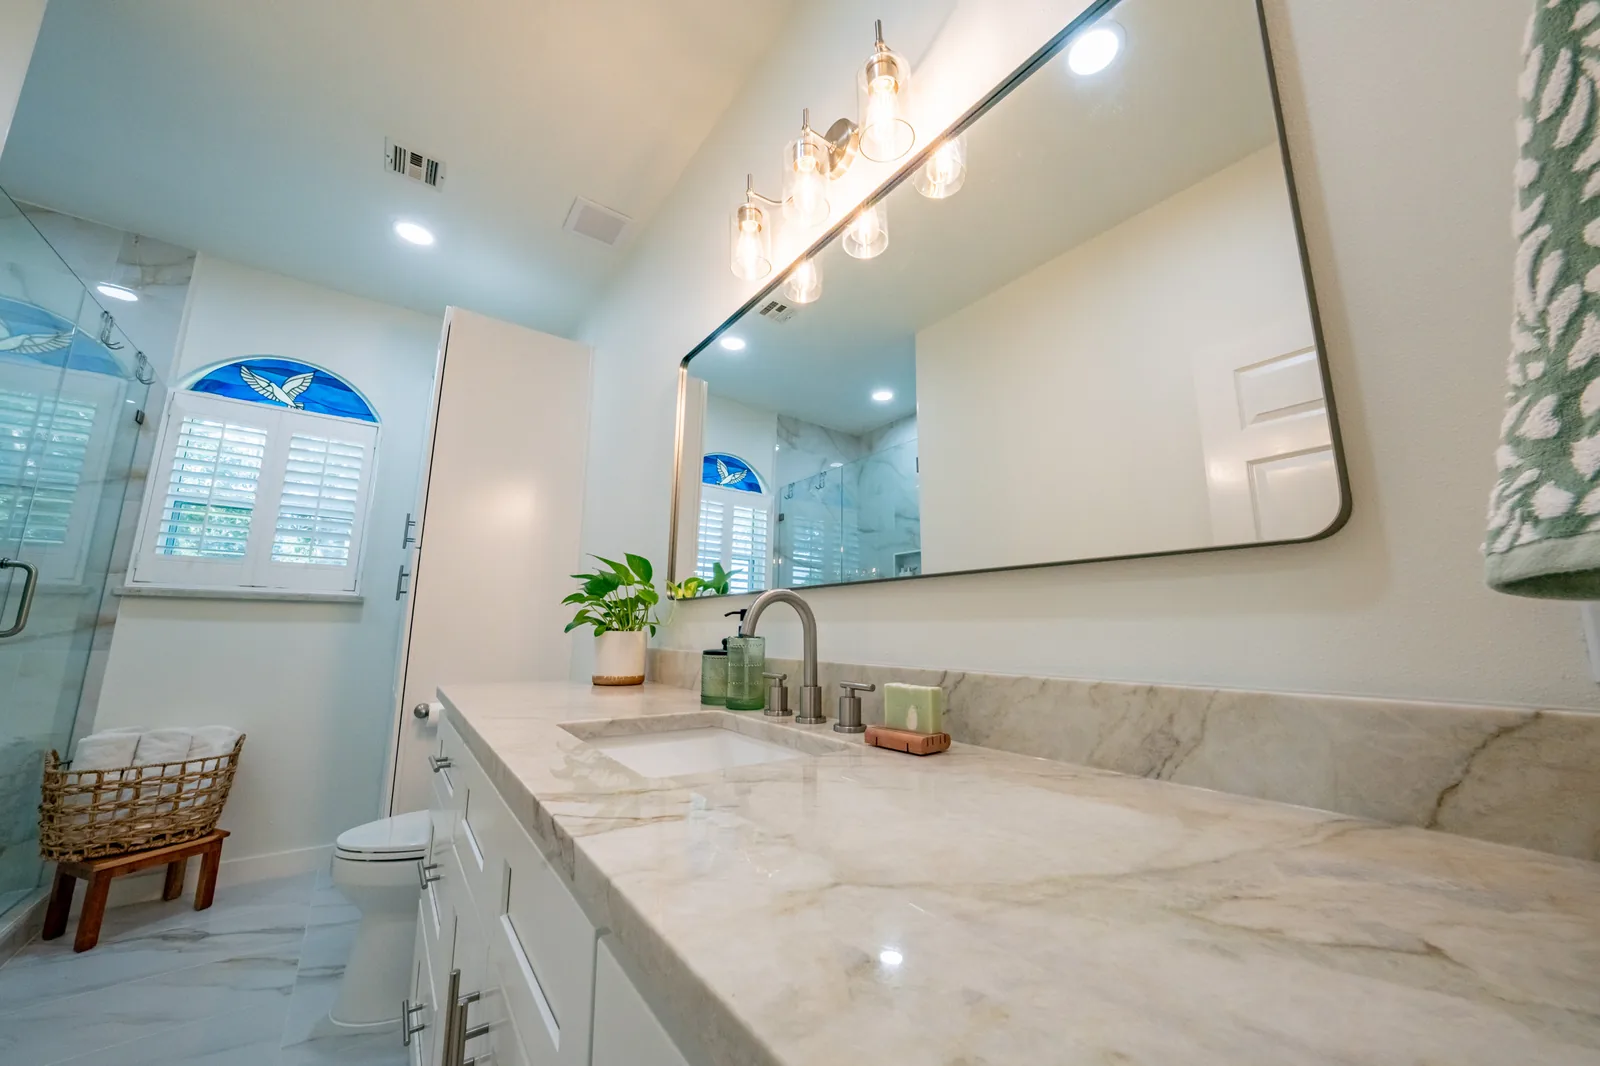
Another bathroom in the home also got a long white vanity with a stone-look top and backsplash, a large mirror, a glass shower and new lighting.
One team for both rooms
In our bathrooms, we build the waterproofing and plumbing first, so the finish work lasts. On our remodels, one in-house crew handles demolition, plumbing, electrical, waterproofing, tile and fixtures, under one project manager and one warranty. With our $0 Down Payment policy, you pay nothing until your project is complete, and every single project is backed by our Lifetime Transferable Warranty.
Start your project
If your home needs similar work, start your project with a free estimate. You can also read more about bathroom remodeling with Texas Greatest Remodelers.
Experience the Difference
Let us show you what a professional, transparent remodeling experience looks like.