
Home Remodeling Houston TX: Complete Guide for 2026
Plan your 2026 Houston remodel with confidence. Learn about climate-proof materials, permit rules, and Texas Greatest Remodelers' $0 Down policy and single
By Texas Greatest Remodelers · Updated August 10, 2026
You’re about to invest in a home remodel in Houston. You need to know what it costs, what permits you’ll need, and how to pick materials that won’t fail in our humidity. You also need a contractor who won’t disappear with your money. At Texas Greatest Remodelers, we fund your project upfront with our signature $0 Down policy. You pay nothing until the work is complete and you’re satisfied. We take the risk, so you don’t have to. This guide covers everything from climate-specific material choices to permit requirements, financing, historic district rules, and real project costs—so you can plan with confidence.
Key Takeaways
- Use a high-grade moisture barrier and full waterproofing system like Schluter membrane to prevent mold and floor failure in Houston's humidity.
- Cosmetic updates like flooring and paint require no permit, but structural changes need a full building permit with stamped engineering drawings.
- Luxury vinyl plank and James Hardie fiber cement siding are recommended materials that resist Houston's humidity and hurricane-force winds.
- The $0 Down policy funds the entire project upfront, with no payment until the work is complete and satisfactory.
- Moving a drain line or adding an electrical outlet escalates a simple trade permit to a full building permit with inspections.
Material Choices That Survive Houston’s Climate
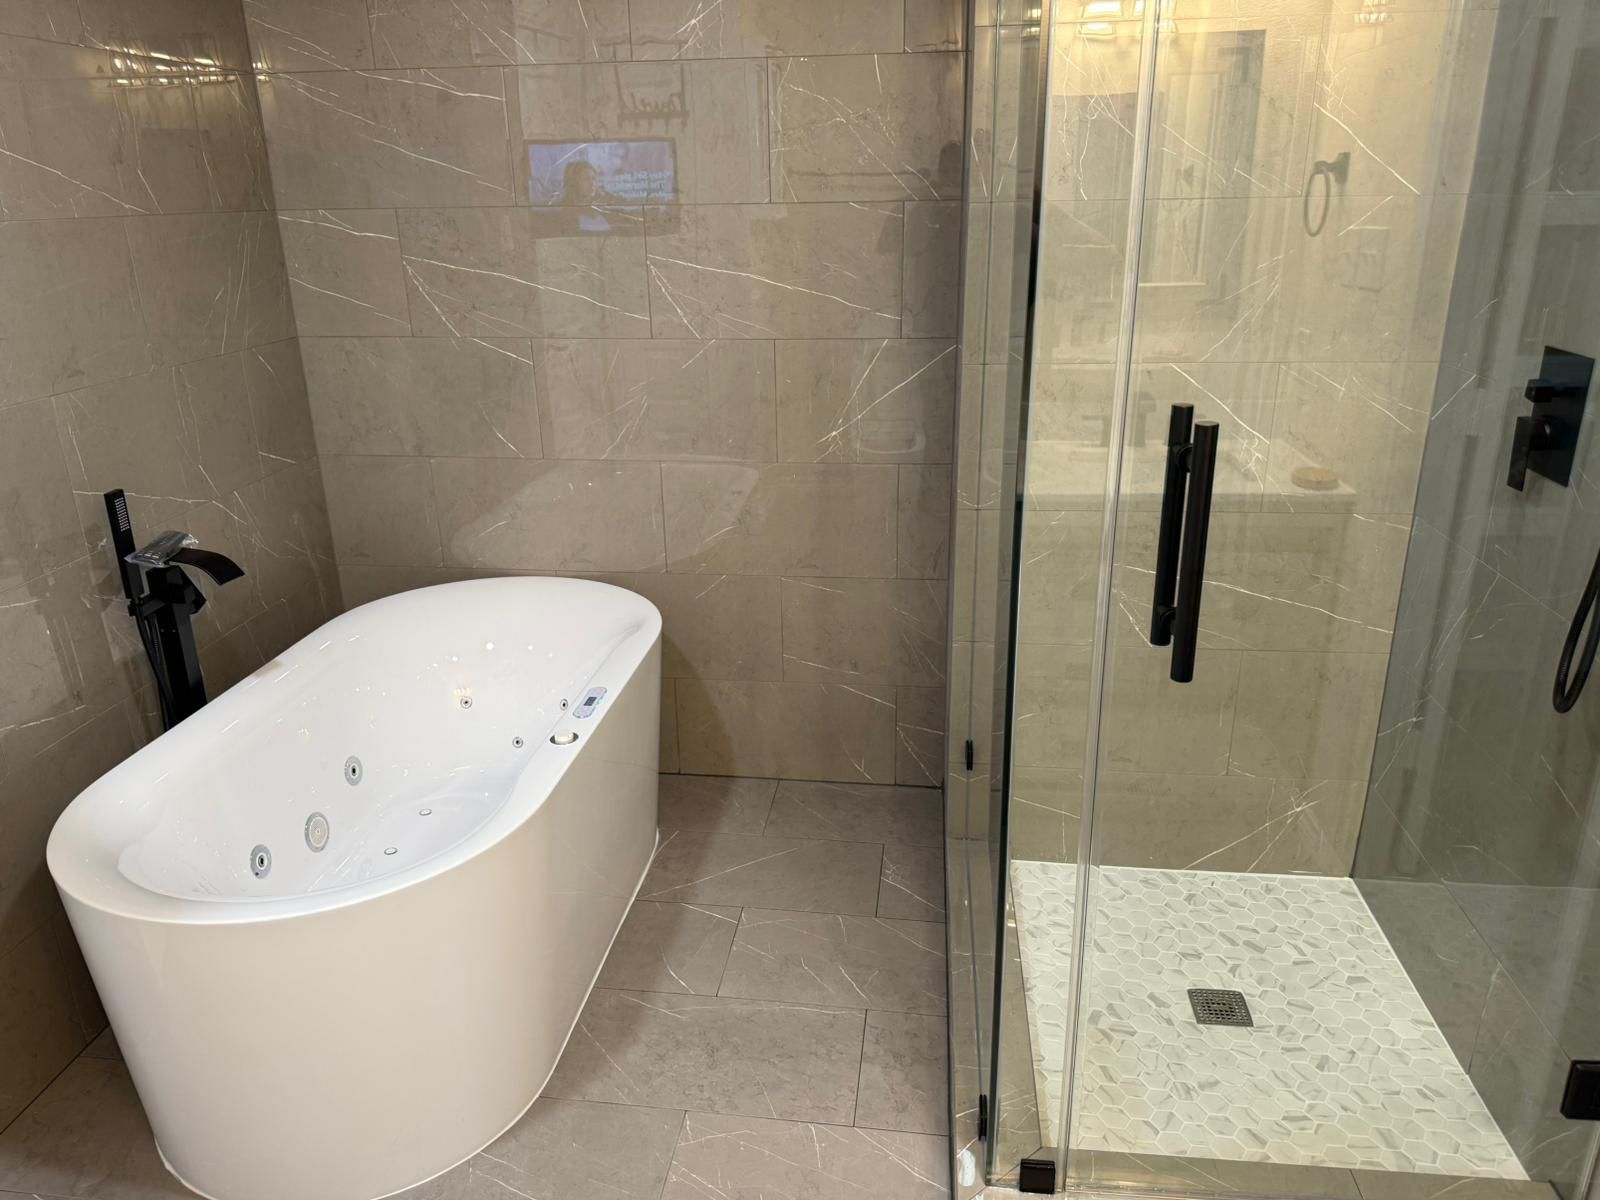
Houston’s humidity, floods, and hurricane-force winds will punish the wrong material in under two years. The real threat is what you can’t see: moisture migrating up through a concrete slab and destroying a new kitchen floor, or steam from a shower soaking into standard drywall behind expensive tile. We don’t guess. Before a single cabinet is ordered, we specify a high-grade moisture barrier between the concrete and your flooring to combat hydrostatic pressure. Most crews skip this step because it’s buried in the schedule. In every bathroom, we install a full waterproofing system like Schluter membrane behind the tile—not just cement board. This creates a sealed, mold-proof envelope so steam and splash never reach the framing.
For flooring, luxury vinyl plank handles humidity swings without warping, but if the slab underneath isn’t flat, the locking joints will fail. We grind down high spots, fill low areas with self-leveling compound, and roll out a vapor barrier. For tile, we separate the finished surface from the slab’s movement with an anti-fracture membrane. Without it, hairline cracks in the concrete transfer straight up through the grout within a season. These hidden infrastructure steps determine whether your remodel looks good for a decade or starts failing right after the one-year mark.
Your exterior envelope protects the interior investment too. We use James Hardie fiber cement siding with Z-flashing and premium weather barriers because it won’t rot in Houston’s humidity the way wood or composite trim can. When we open up a wall during a kitchen or bathroom gut, we’re not looking to inflate the price. We’re looking for what the humidity has already done—rotten sill plates, corroded plumbing, or termite damage that must be addressed before we close it back up. That’s the transparency our project managers deliver: if we find a problem, we photograph it and show you before we proceed. One point of contact manages your entire timeline, from subfloor prep to the final coat of paint.
Houston’s 2026 Permit Requirements by Project Type
Cosmetic Interior Updates (Flooring, Paint, Trim): No Permit Required. Refreshing a space without moving walls or touching plumbing and electrical systems means you skip the city hall trip entirely. Replacing carpet with luxury vinyl plank, painting walls, or swapping baseboards falls under cosmetic work. Just know that if you discover a rotten subfloor once the old tile comes up—something our forensic inspections catch before we start—the structural repair that follows might change your permit status.
Kitchen and Bathroom Renovations (Like-for-Like Fixture Replacement): A Simple Trade Permit. Swapping a toilet, sink, or faucet in the exact same location usually requires only a basic trade permit from the City of Houston, pulled through the iPermits portal. The fee is based on the valuation of the work. The moment you move a drain line, add a new electrical outlet, or alter a circuit, the scope escalates. We handle this as your single point of contact—you don’t juggle a plumber, an electrician, and a tile setter. One phone number, one timeline, one person accountable.
Structural Changes (Removing Walls, Gutting a Bathroom): A Full Building Permit is Mandatory. Opening up a load-bearing wall to create that open-concept kitchen requires a structural permit with stamped engineering drawings. The city reviews these for wind-load compliance under the 2024 International Residential Code, which Houston has adopted with local amendments. Expect a plan review turnaround of 10 to 15 business days. We photograph everything during demo—like the project manager who showed homeowner Robert Valdez the hidden rot in his subfloor before proceeding—so you see exactly what we see and approve the fix before we move forward.
Electrical and Plumbing Upgrades: Separate Trade Permits with Inspections. Replacing old galvanized pipes with PEX or adding a dedicated 20-amp circuit for a new microwave requires a licensed electrician or plumber to pull a permit and schedule a rough-in inspection. The inspector checks the work before the drywall goes up, then signs off on the final after fixtures are installed. Our in-house crews handle this start to finish—no subcontractors you’ve never met showing up at your door.
Accessory Structures and Major Additions: A Development Permit Plus Building Permit. Adding a bathroom where one didn’t exist or converting a garage triggers zoning reviews for setbacks and lot coverage. This requires a development permit first, then a building permit. The process can stretch to several weeks, but we manage the paperwork so you don’t have to track deadlines.
Financing That Puts You in Control
You’ve planned this kitchen or bathroom remodel for years. You know what you want—the quartz counters, the walk-in shower with a rain head, the flooring that won’t buckle when Houston humidity hits. What you don’t know is whether you’ll have to drain your savings before a single tile gets set. We fund your project upfront. Our signature $0 Down policy means you pay nothing until the work is complete and you’re satisfied. Not a deposit. Not a materials draw. Zero. We take the risk, so you don’t have to.
If you want to preserve cash for furniture or unexpected life events, we offer 0% interest financing for 24 months. Treat your remodel like a cash purchase but spread the cost over two full years with no interest charges. Need lower monthly overhead? Extended terms up to 15 years are available, often resulting in payments smaller than a typical utility bill. This keeps your renovation budget predictable—no surprise invoices halfway through because someone found rotted subfloor or outdated plumbing behind the drywall.
That predictability matters. Robert Valdez, one of our Houston clients, watched his project manager stop mid-job to photograph hidden rot and show him exactly what needed attention before any work proceeded. No mystery line items. No finger-pointing between a plumber, a tile guy, and an electrician you’ve never met. We run an in-house crew only—no subcontractors on any project—so one phone number covers every question about your timeline, your finishes, or what happens next. With 800+ completed projects, this model works at scale. You get one warranty, one point of contact, and a price you can trust before the first tile goes in. Call (832) 552-1555 to walk through your options with someone who measures twice and quotes once.
Remodeling in Houston’s Historic Districts
Remodeling a historic home in a Houston designated district—like the Heights, Westmoreland, or Courtlandt Place—starts with the Houston Archaeological and Historical Commission (HAHC) and their Certificate of Appropriateness (COA). You cannot touch the exterior, windows, roofline, or any street-visible element without one. The HAHC reviews every material change, down to the paint color and window muntin profile, and they will reject anything that erases the structure's historic character. Expect the COA process to add 30 to 60 days before you can pull a building permit.
What trips up most interior renovation plans is the assumption that inside work is free game. It is—until you open a wall. Historic homes in Houston's districts routinely hide knob-and-tube wiring, cast-iron drain stacks that have rotted through, and sill plates turned to dust by decades of humidity. Our forensic approach means we scope those hidden systems before you commit. We open a sample wall section during the design phase, photograph what we find—just like we did for Robert Valdez when we stopped mid-job to show him the rot behind his shower—and build that real cost into your fixed price. You get one number, one timeline, and one point of contact, with no surprise invoice halfway through.
The interior finishes themselves must meet modern code while respecting the home's bones. We pull permits for every electrical and plumbing upgrade, replace galvanized supply lines with PEX or copper, and install advanced waterproofing membranes behind every tile installation so your new bathroom holds up against Houston's moisture load. Our in-house crew handles every phase—no subcontractors you have never met walking through your door. We carry a $2 million General Liability policy with a COI in your name before work starts. One partner. One warranty. We take the risk, so you do not have to.
ADUs and Garage Conversions: What Houston Zoning Actually Allows
Houston’s lack of formal zoning doesn’t mean anything goes for an ADU or garage conversion—it means your project lives or dies by deed restrictions, not a city zoning map. We see this trip up homeowners in Katy, The Woodlands, and Sugar Land constantly. Your subdivision’s plat documents and HOA covenants are the real rulebook. Some require the structure to match the primary home’s roofline and brick color exactly; others cap square footage at 800 or forbid a second kitchen entirely, which kills any plan for a rentable unit. Before you sketch a floor plan, we pull those restrictions and tell you what’s actually allowed. That’s the kind of homework that prevents a stop-work order halfway through.
Beyond deed restrictions, Houston’s building code kicks in for any conversion that adds sleeping quarters, a bathroom, or a kitchen. You’ll need a permit for the electrical, plumbing, and structural changes—especially when cutting new windows or reinforcing a garage slab to meet habitable-space load requirements. We handle that entire process under one roof. Our in-house crew runs the new subpanel, ties into existing plumbing without compromising pressure, and installs the same advanced waterproofing membranes we use in every bathroom. No subcontractors you’ve never met. One point of contact from the first measurement to the final fixture. And because we fund the work ourselves with our $0 Down policy, you’re not writing a check until the space is finished and you’re standing in it.
Real Houston Remodels: Costs, Timelines, and Transparency
Most contractors can show you a pretty “after” photo. What they won’t show you is the plumbing disaster they covered up behind that new tile. Sarah Chen discovered this when she interviewed five contractors for her master bathroom gut in Sugar Land. “TGR was the only one who actually measured before quoting. The others walked in, glanced around, and threw out a number. I knew right then the other bids were guesses.” Her project involved tearing out a 1990s tub-shower combo, replacing rotted subfloor, and installing a zero-threshold shower with a Schluter waterproofing membrane. Total cost: $24,700. Timeline: 18 days. No surprise invoices.
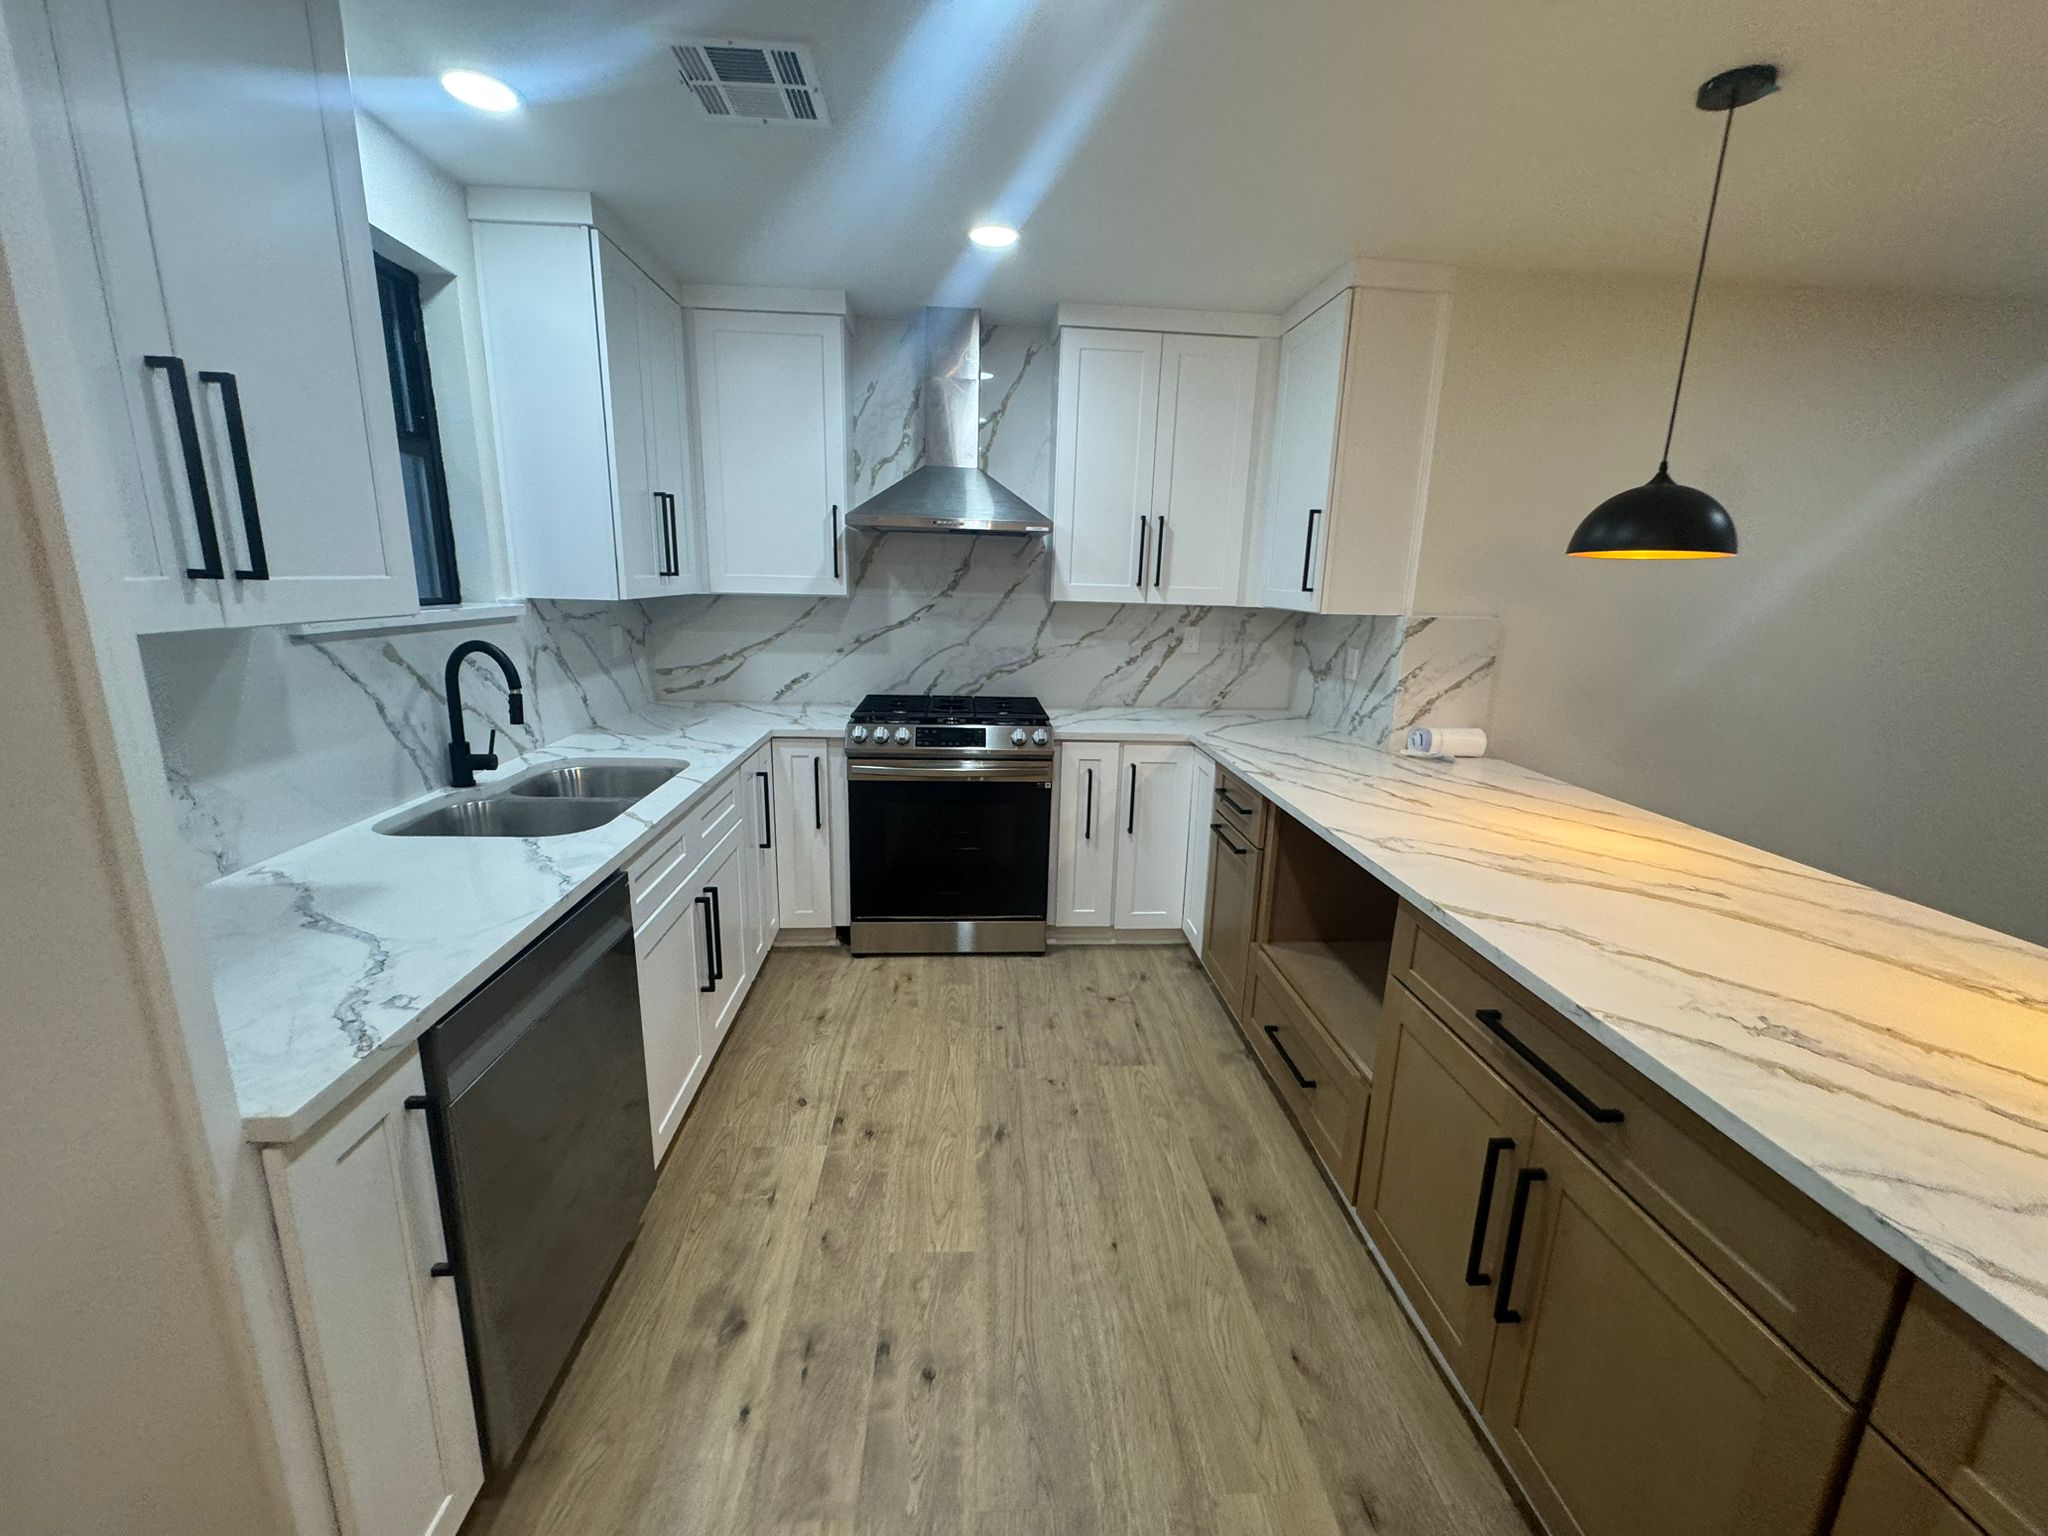
Robert Valdez’s kitchen remodel in Katy tells the same story a different way. Midway through demo, his project manager found extensive rot beneath the old dishwasher—the kind of damage most crews would cover with new flooring and pretend never existed. “He stopped work, took photos, and walked me through exactly what he found before we spent another dollar. That transparency is why I’ll never use anyone else.” The fix added three days and $2,100 to the original $42,000 scope, which included custom cabinetry, quartz countertops, a reconfigured island, and full electrical upgrades to handle new appliances. Total timeline: six weeks from demo to final walkthrough.
Both projects ran on our signature $0 Down policy. No deposit. No payment until the work was complete and they were satisfied. Our in-house crew handled every phase—plumbing, electrical, tile, paint—so there was one phone number to call and one project manager accountable for the entire timeline. When you’re wondering who to call if something goes wrong, the answer is the same person who’s been in your house every day since day one. We carry a $2 million General Liability policy and Worker’s Compensation, and your name goes on the certificate of insurance before we touch a single wall. That’s what one contractor, one warranty, and one point of contact actually looks like in practice.
Energy Efficiency Upgrades and Houston Rebates
Energy efficiency in Houston isn’t just about lowering bills—it’s about surviving August without your AC unit melting down while your electricity meter spins like a roulette wheel. We prioritize upgrades that deliver real savings and qualify for local rebates, so your renovation works harder from day one. CenterPoint Energy’s Home Energy Solutions program offers cash-back incentives for specific improvements. Adding attic insulation to R-38 or higher can net you a rebate of up to $250, while duct sealing and air leakage testing can return $150 and $75 respectively. We factor these into your project scope upfront—not as an afterthought—because a well-sealed, well-insulated home also prevents the moisture problems that rot framing and warp your new floors.
Radiant barrier installation, which reflects heat away from your living space, is another upgrade that pays for itself fast in a two-story Houston home. We install it directly under the roof decking during a reroof or as a standalone retrofit. On the appliance side, switching to a high-efficiency natural gas furnace or an ENERGY STAR-certified smart thermostat can trigger additional CenterPoint rebates, and we coordinate the paperwork so you don’t have to chase down forms. We also replace old single-pane windows with low-E, double-pane units that cut solar heat gain. While CenterPoint doesn’t directly rebate windows, the reduced load on your HVAC system means your compressor cycles less, extending its life. Every energy upgrade we make is part of our single-warranty coverage. One phone number. One timeline. If something isn’t right, you call us.
Aging in Place and Multigenerational Living
You don’t need a contractor who treats a curbless shower like a luxury upgrade and charges you accordingly. You need someone who understands that a zero-threshold entry is the difference between your mom staying in her home or moving out. We don’t charge a premium for accessibility—we build it into the design from day one because our forensic approach means we look at how a home will function ten years from now, not just how it photographs today. That means widening doorways to 36 inches, reinforcing blocking in walls for future grab bars, and installing slip-resistant flooring that doesn’t look institutional. We’ve done it in Sugar Land ranches and Katy two-stories alike, and we do it with one crew, one timeline, and one person you call if something isn’t right. No subcontractors. Ever.
For multigenerational households, the real challenge isn’t adding square footage—it’s creating genuine separation without sacrificing connection. A second primary suite on the ground floor with its own entrance, a kitchenette, and a bathroom built on our Schluter waterproofing system gives aging parents independence while keeping them close. We’ve converted formal dining rooms into accessible bedroom suites and turned oversized garages into self-contained apartments with full plumbing and electrical upgrades. Every project starts with the same $0 Down promise: you pay nothing until the work is complete and you’re satisfied. That means when we open up a wall and find cast-iron drain pipes that need replacing, you’re not writing a surprise check. We show you the problem, we fix it, and the price doesn’t double halfway through. One warranty covers everything. One phone number reaches the project manager who was there that morning. That’s how you keep three generations under one roof without losing your mind.
Frequently Asked Questions
What is Texas Greatest Remodelers' $0 Down policy?
Texas Greatest Remodelers funds your entire project upfront. You pay nothing until the work is complete and you're satisfied.
How does Texas Greatest Remodelers handle hidden damage during a remodel?
They photograph any discovered issues like rot or termite damage, show you before proceeding, and address them transparently.
What waterproofing does Texas Greatest Remodelers use in bathrooms?
They install a full waterproofing system like Schluter membrane behind tile, creating a sealed, mold-proof envelope.
What siding does Texas Greatest Remodelers recommend for Houston homes?
They use James Hardie fiber cement siding with Z-flashing and premium weather barriers because it resists Houston's humidity and rot.
How does Texas Greatest Remodelers prepare subfloors for tile?
They grind high spots, fill low areas, add a vapor barrier, and use an anti-fracture membrane to prevent cracks from transferring.
What are Texas Greatest Remodelers' business hours?
Monday–Friday 8 AM–6 PM, Saturday 9 AM–3 PM. Closed Sunday.
Experience the Difference
Let us show you what a professional, transparent remodeling experience looks like.